




Villa Volpe
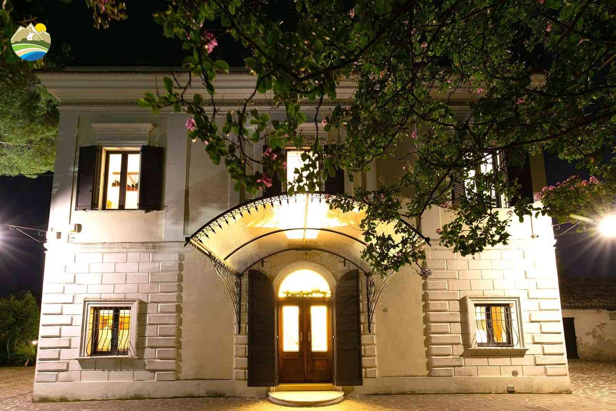
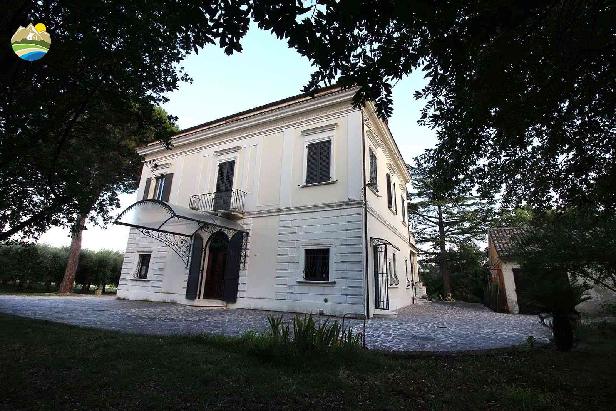
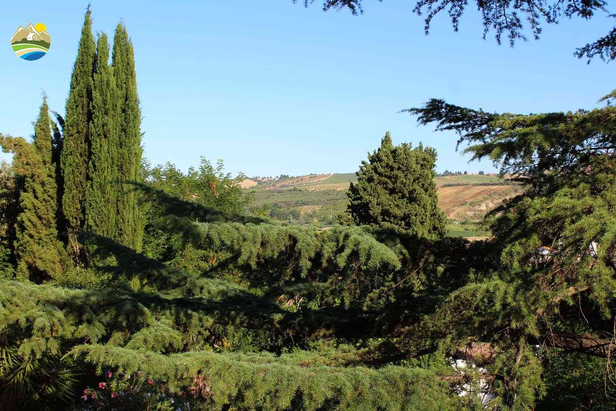
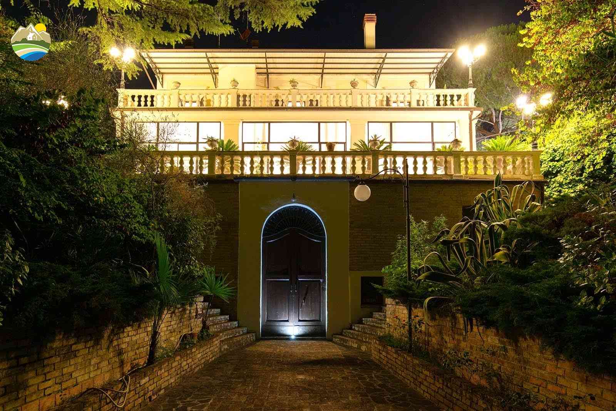
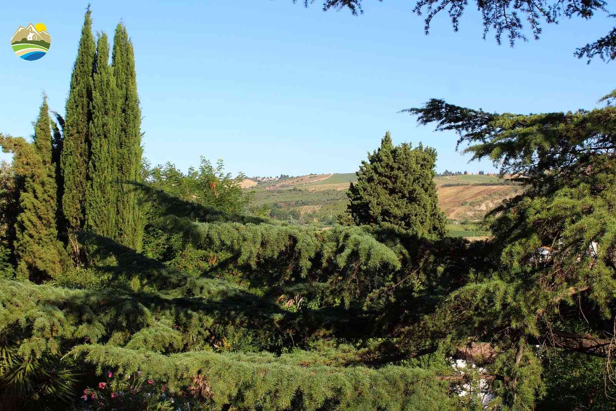
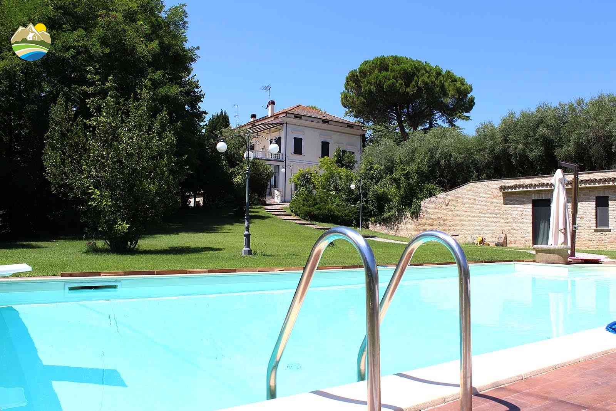
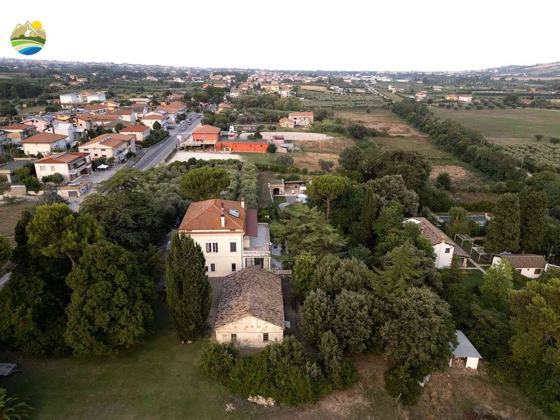
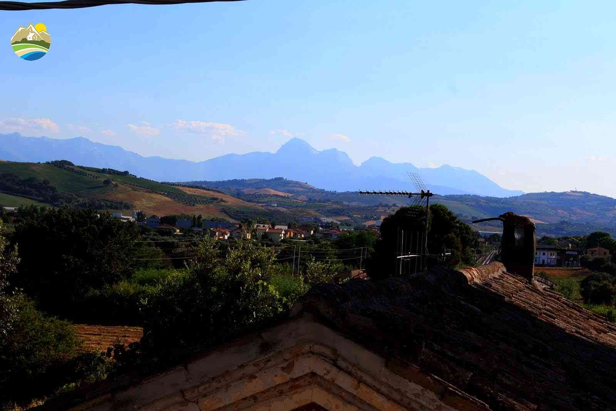
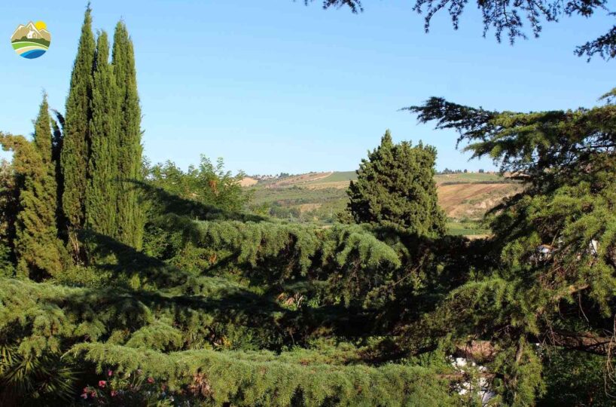
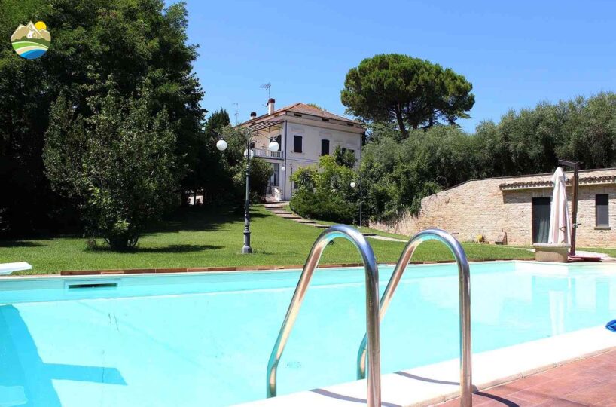
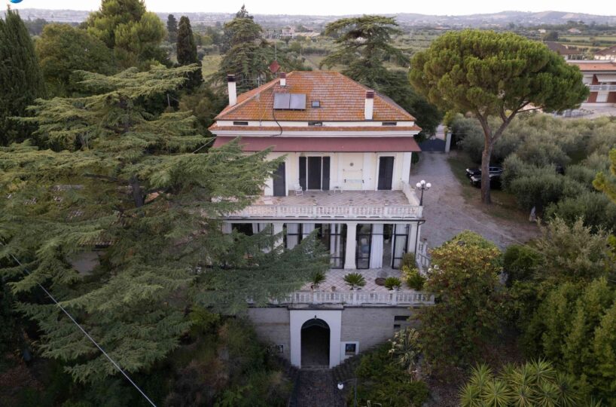
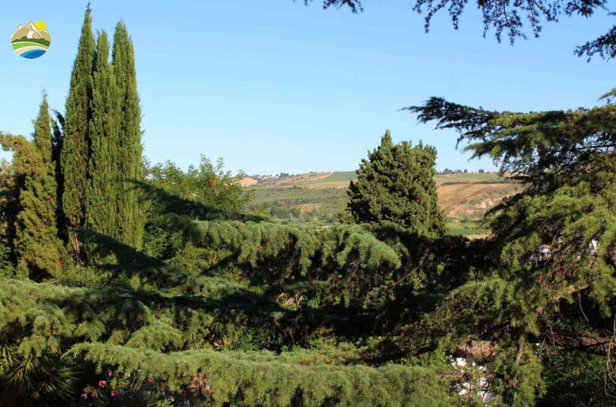
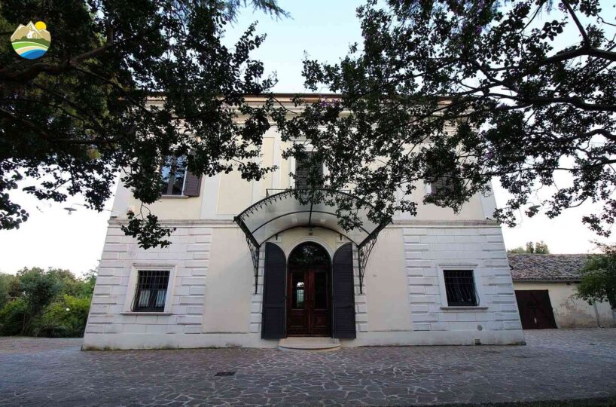
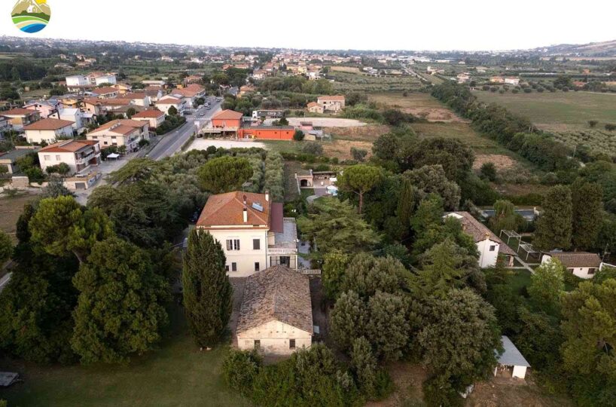
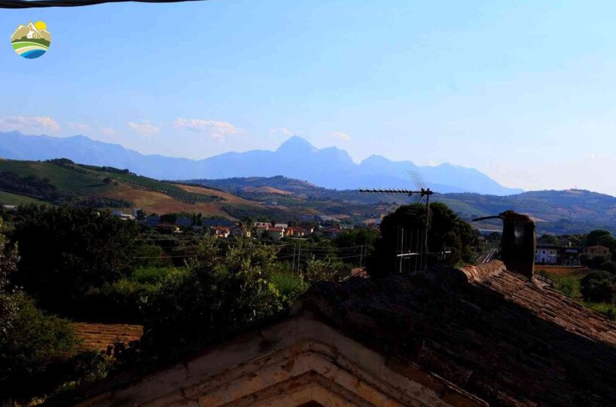
Set in a commanding panoramic position just a few minutes from the beautiful beaches of Giulianova and strategically located for easy access to the A14 motorway, this remarkable property is surrounded by greenery and enjoys magnificent views of the sea, the mountains and the rolling hills of Abruzzo.
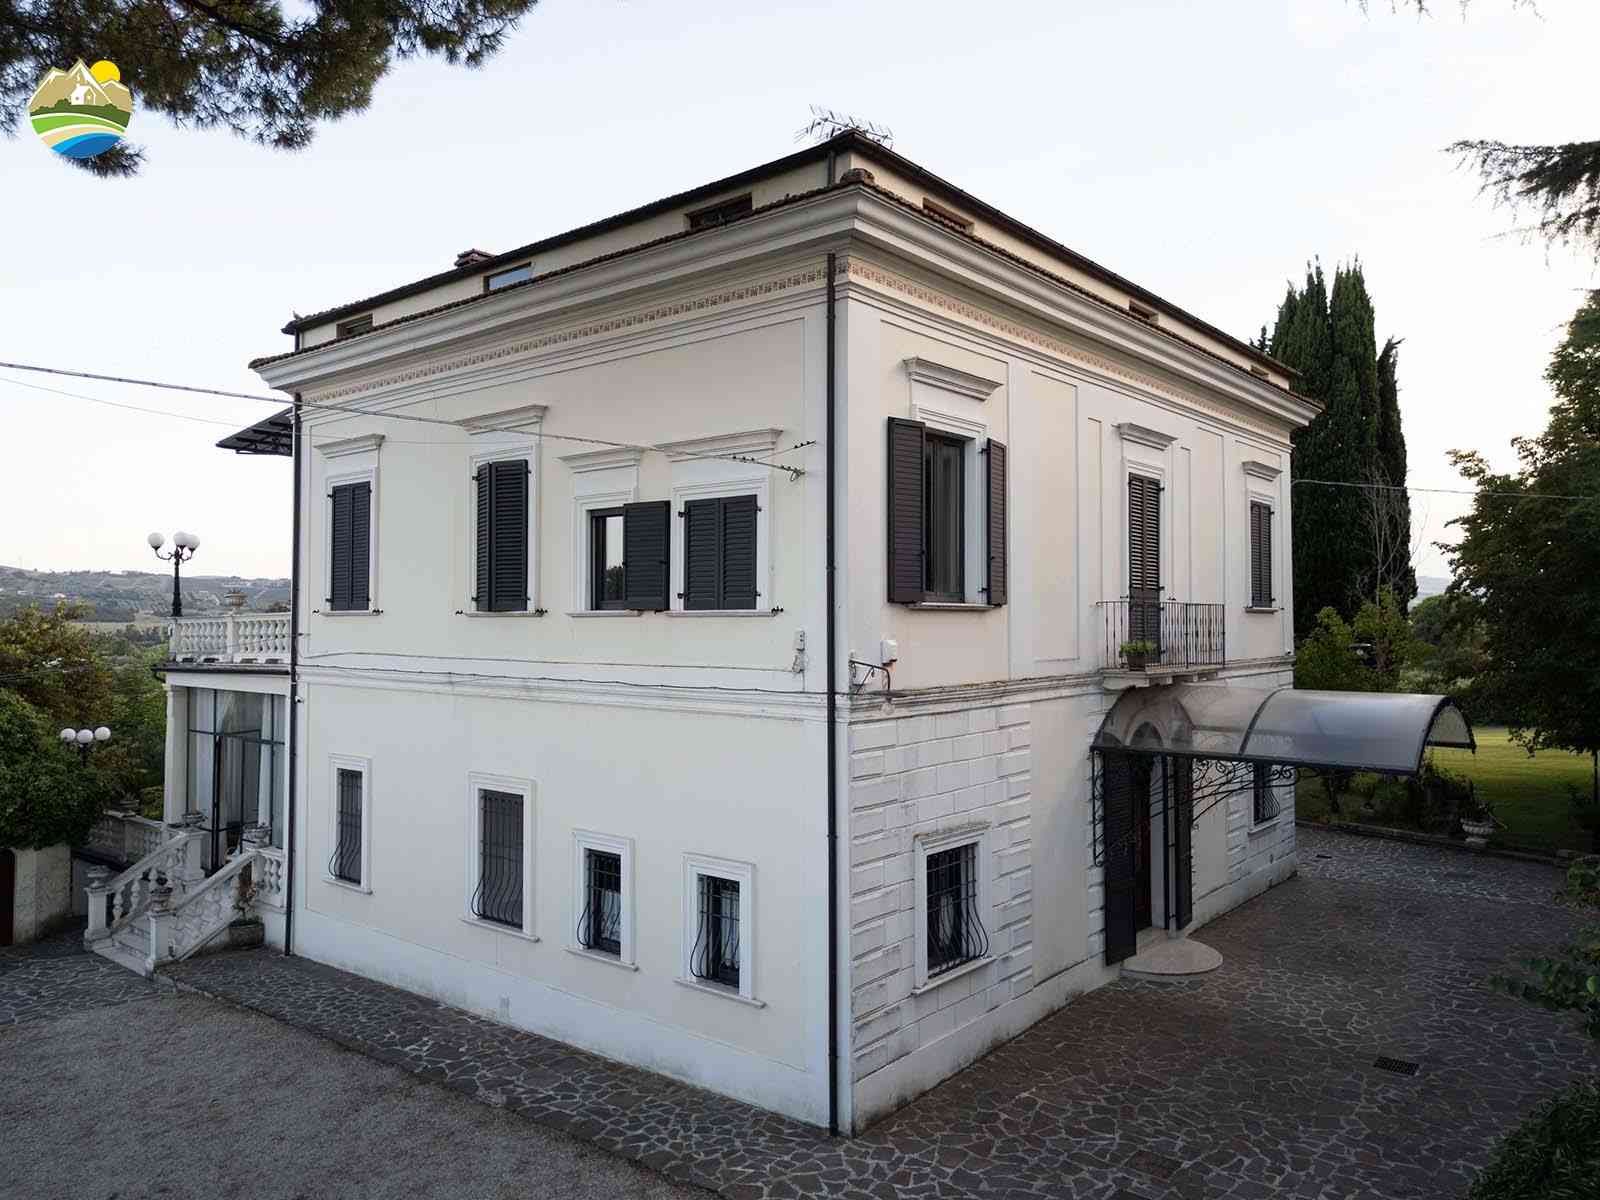
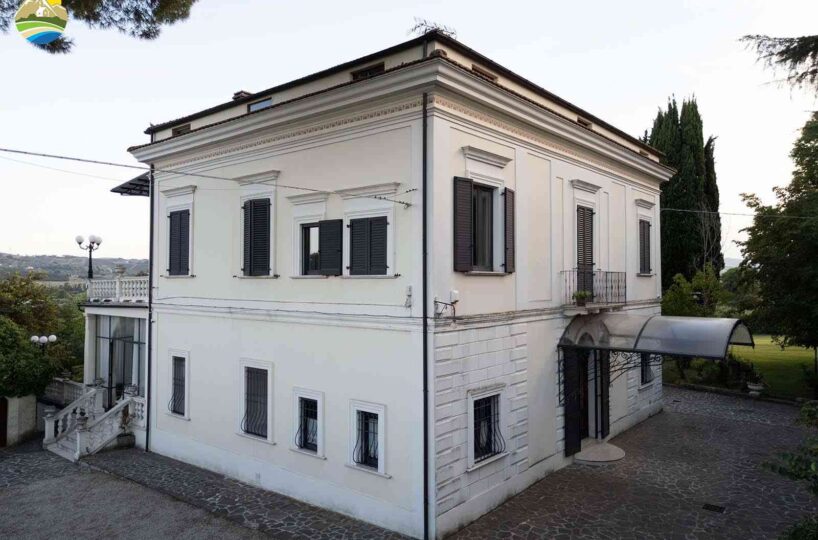
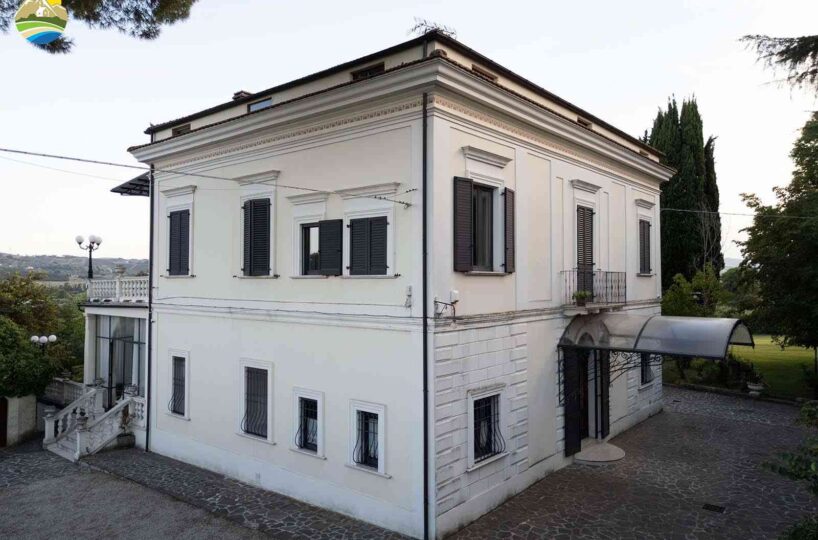
Dating back to the late nineteenth century, the villa was commissioned by the Volpi family, from whom the surrounding locality took its name. Over the course of its long history, the property underwent important restoration work and, during the Second World War, provided shelter to numerous displaced families, becoming part of the local collective memory. Purchased by the most recent owners at the end of the 1990s, it was subsequently restored with great care to preserve its original features and, in more recent years, further modernised, successfully combining the charm of a historic residence with the comfort of a contemporary home.
The villa
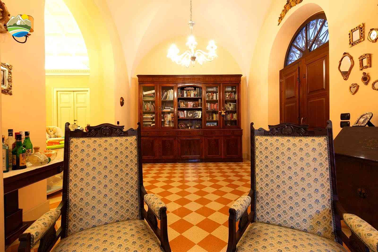
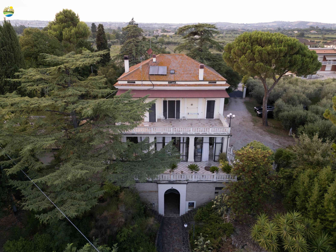
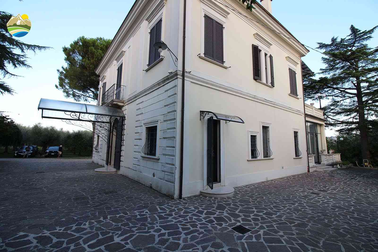
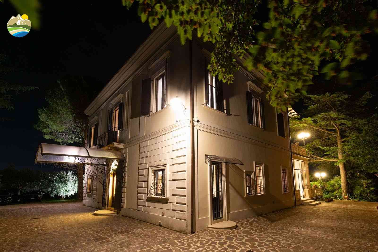
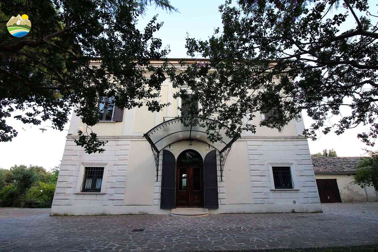
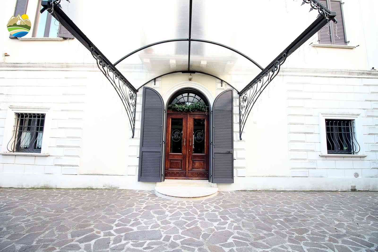
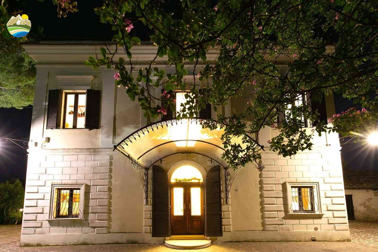
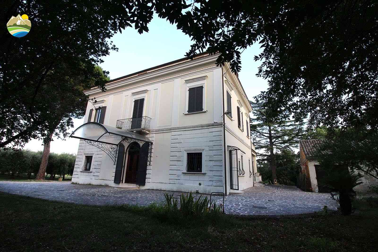
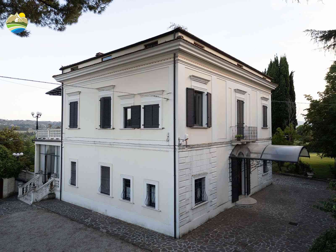
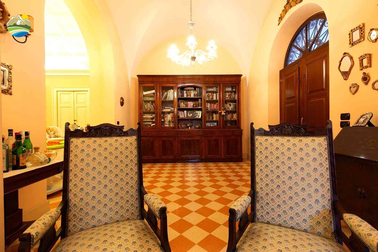
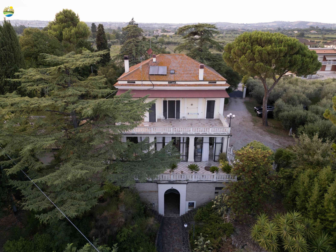
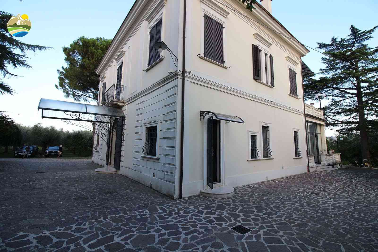
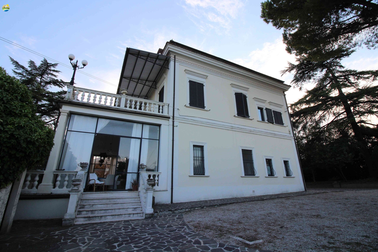
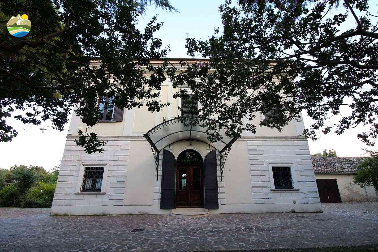
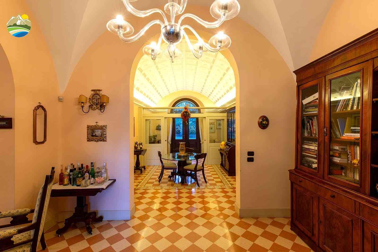
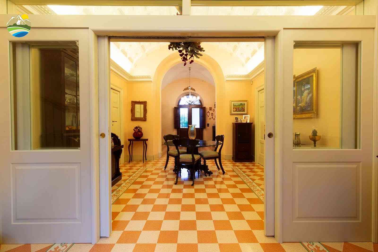
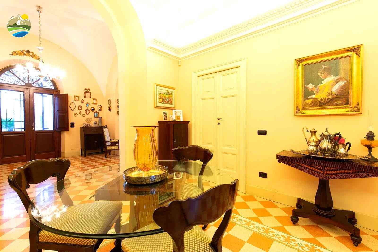
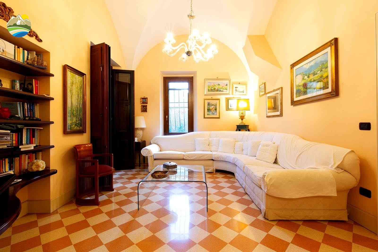
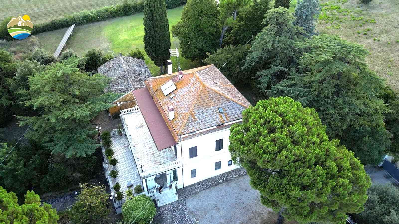
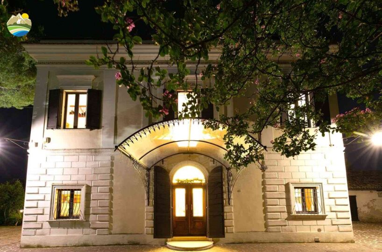
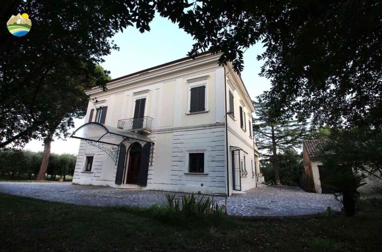
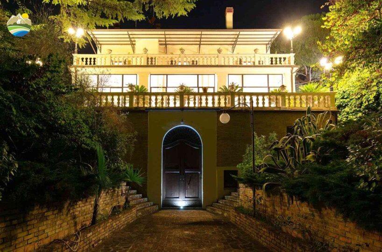
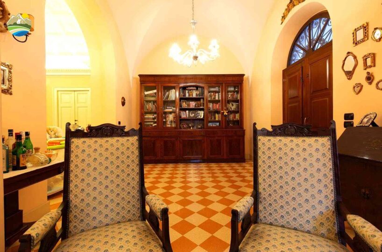
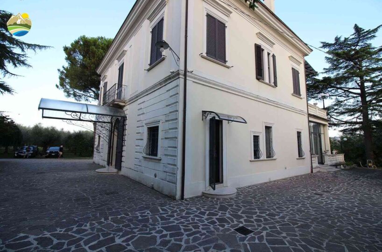
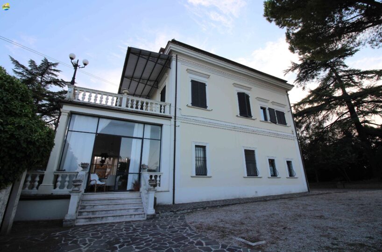
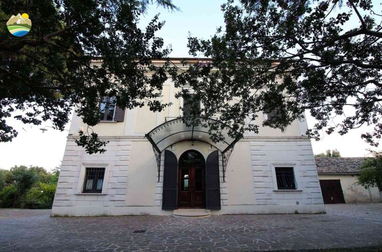
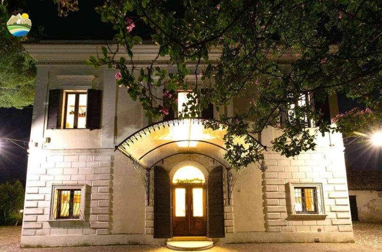
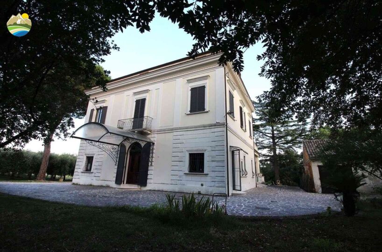
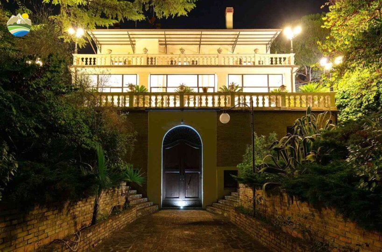
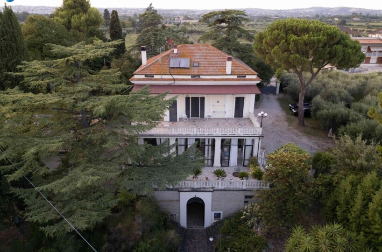
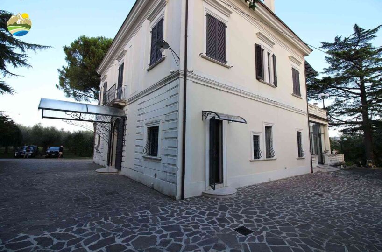
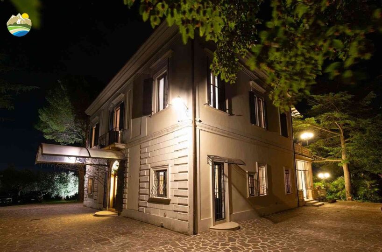
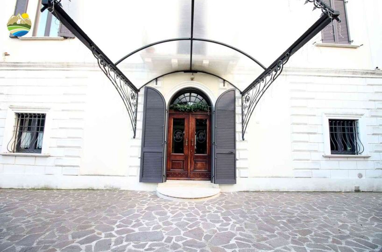
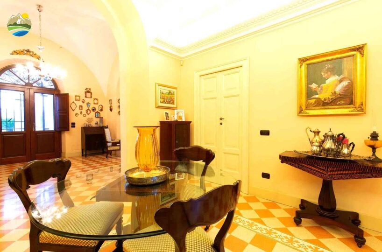
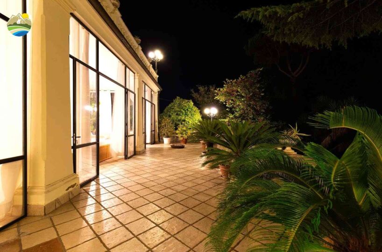
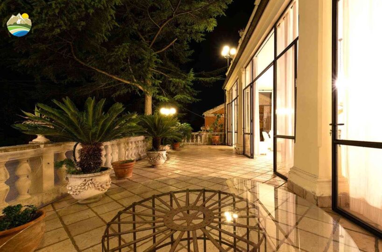
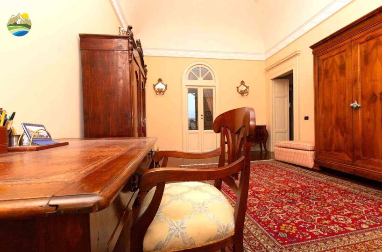
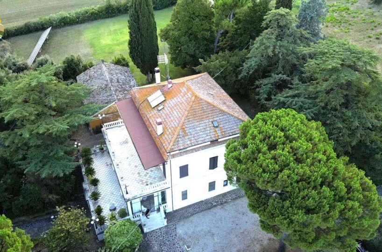
The main house is an imposing and elegant villa, fully renovated approximately twenty years ago using high-quality materials and specialised craftsmen, with particular attention paid to preserving the original historic architectural features.
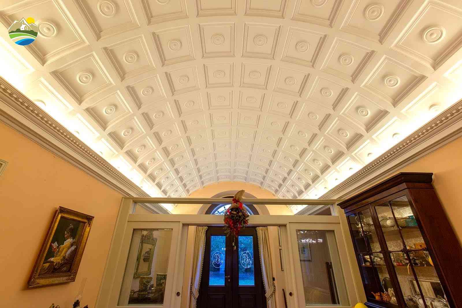
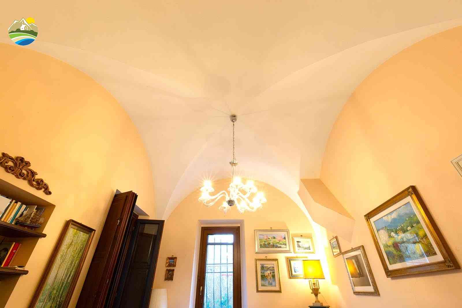
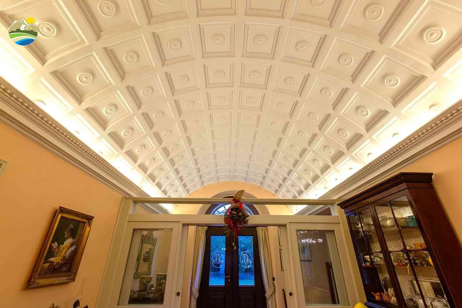
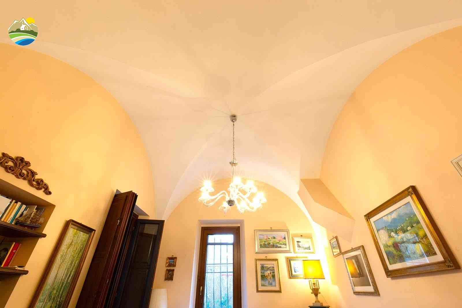
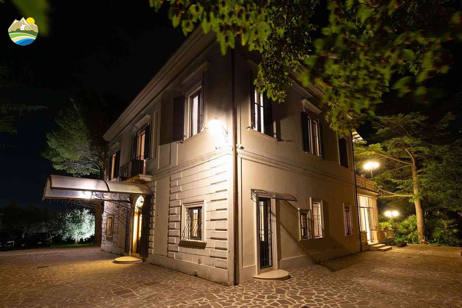
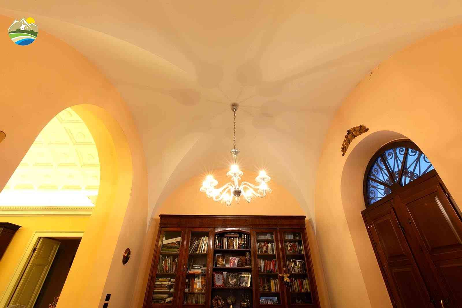
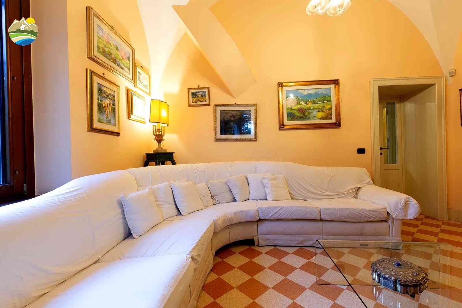
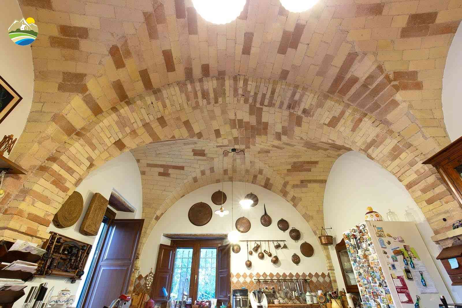
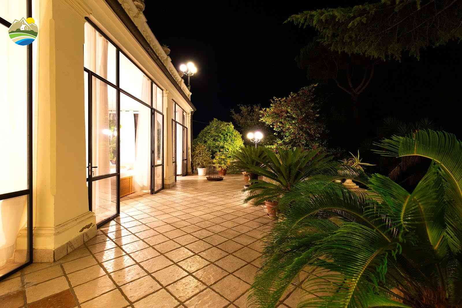
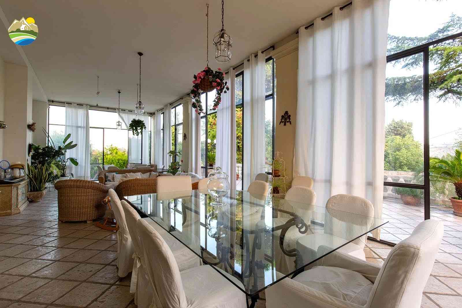
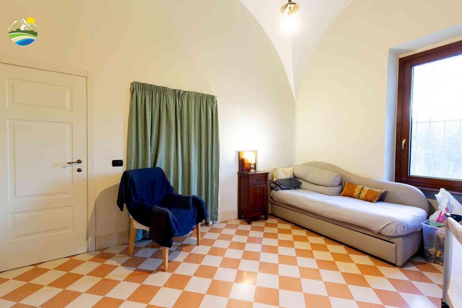
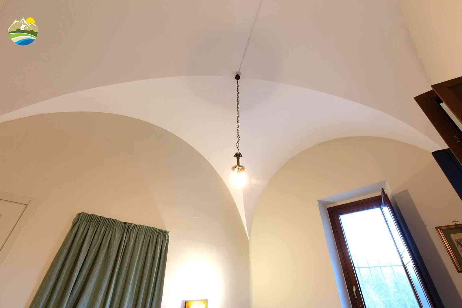
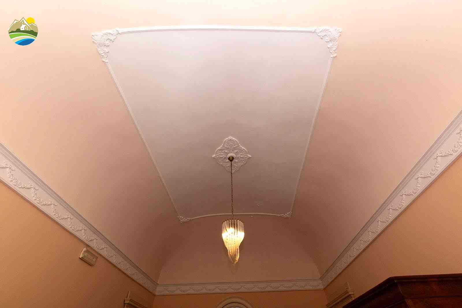
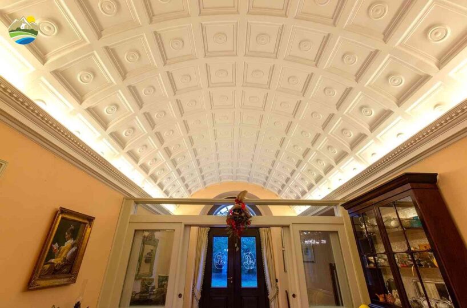
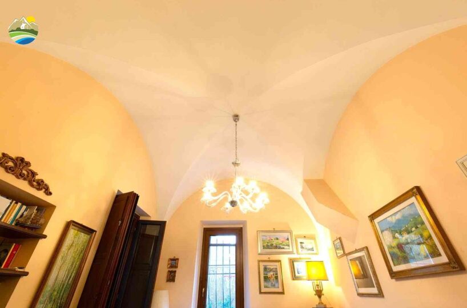
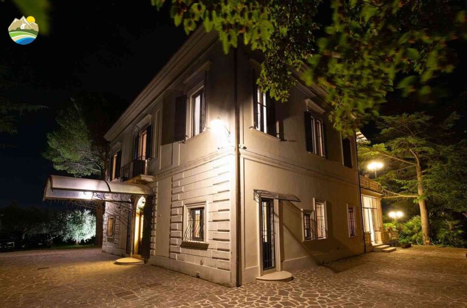
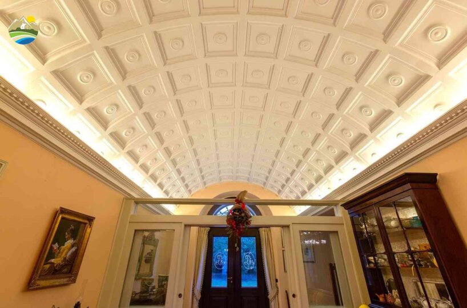
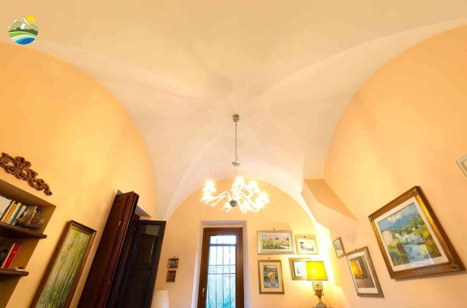
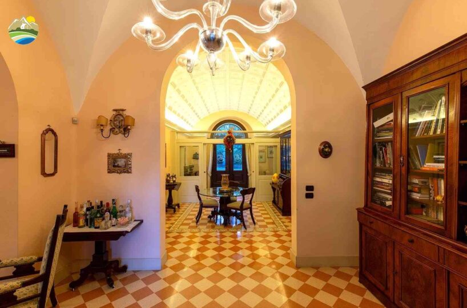
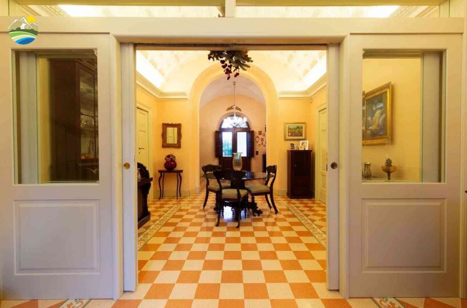
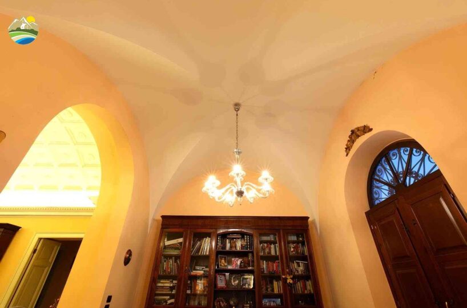
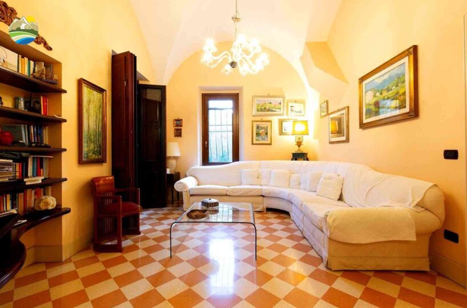
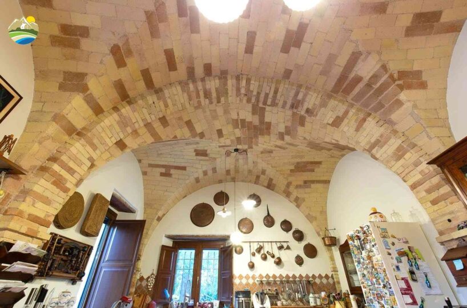
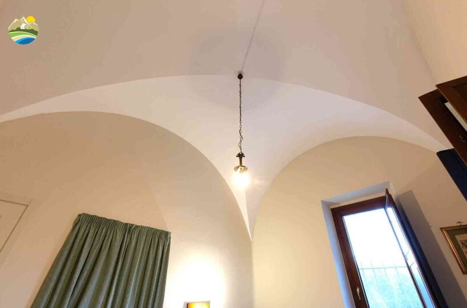
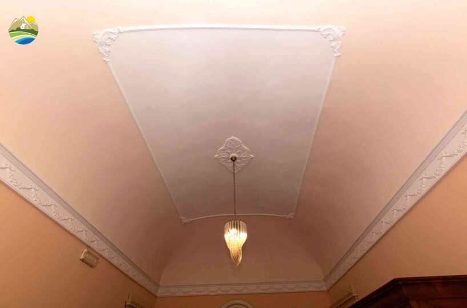
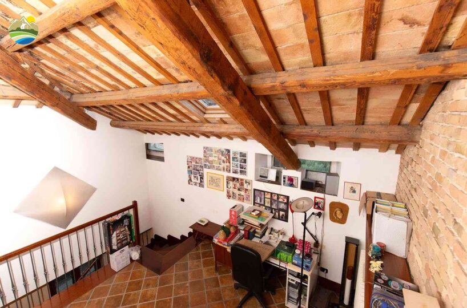
Modern comfort has been seamlessly integrated into the building: underfloor heating provides comfort throughout, while a carefully designed lighting scheme enhances the vaulted ceilings, materials and distinctive features of the nineteenth-century villa.
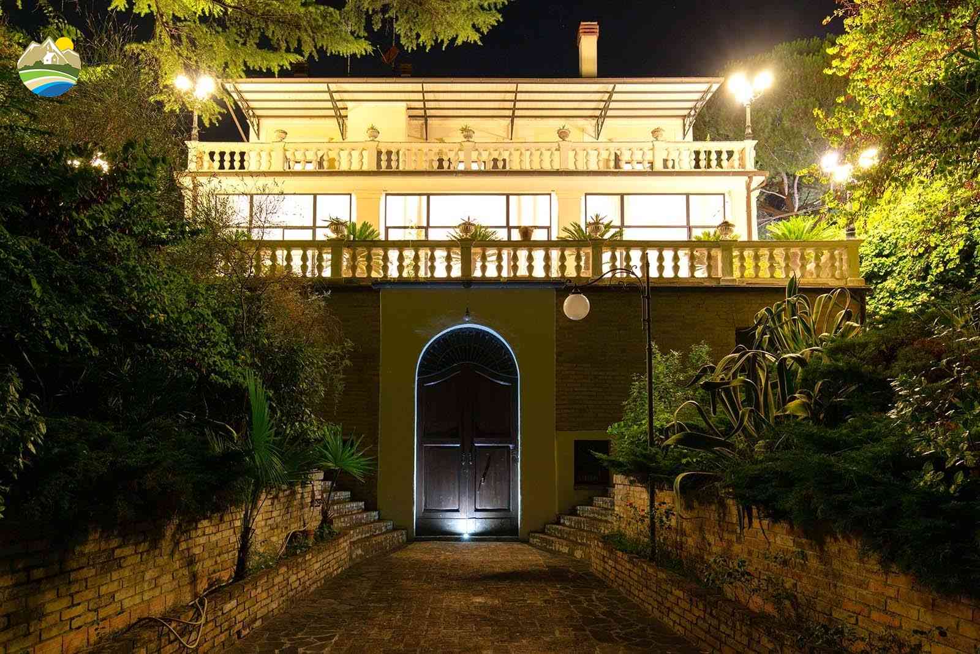
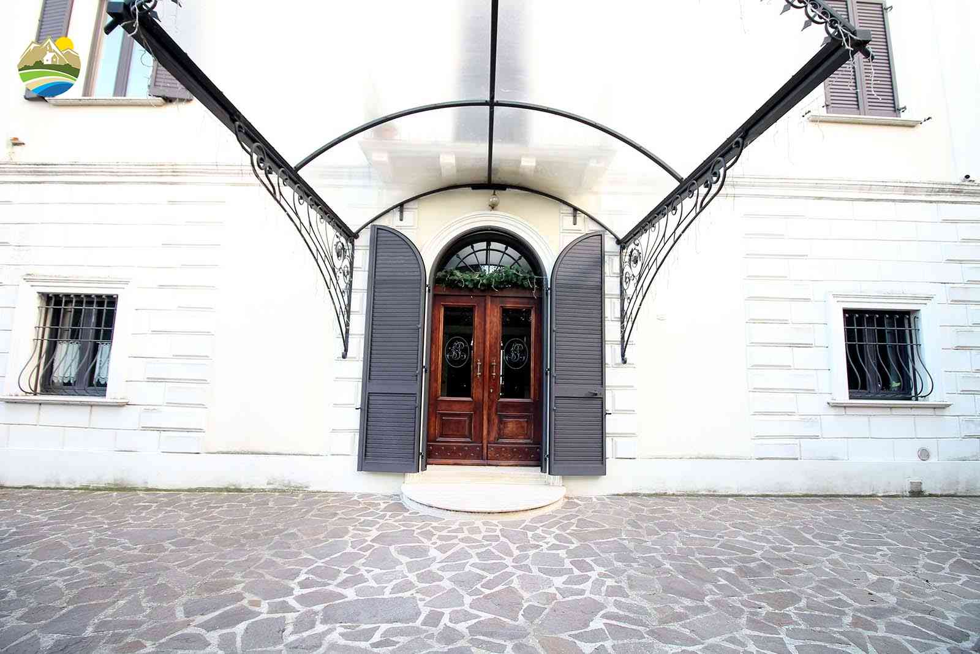
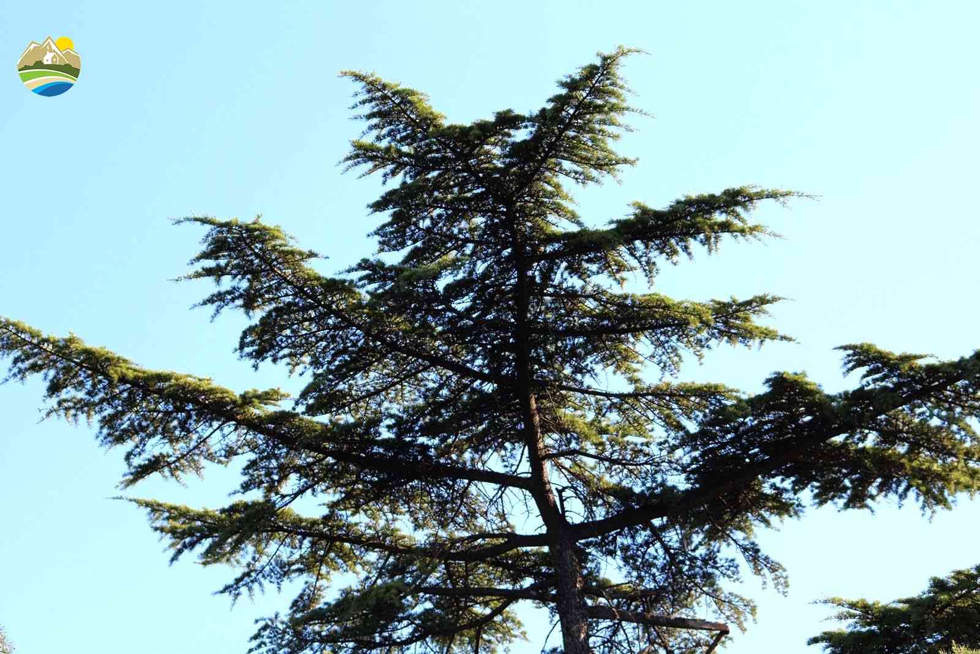
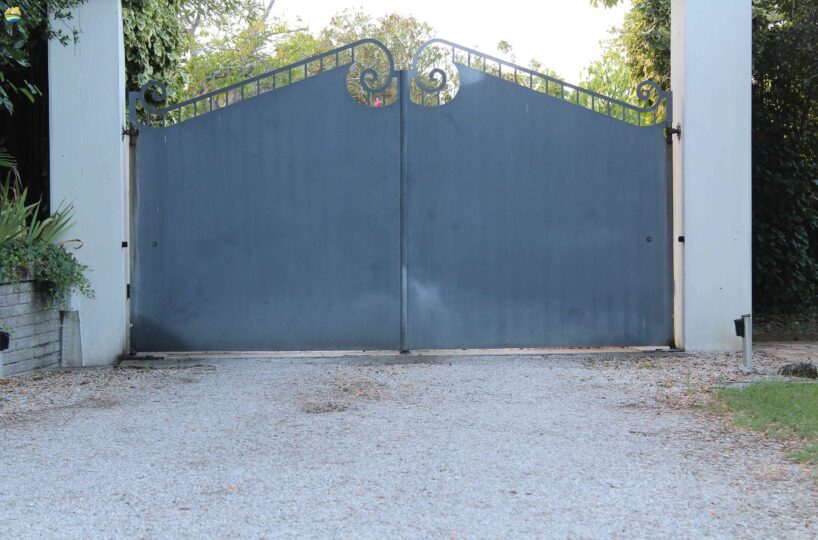
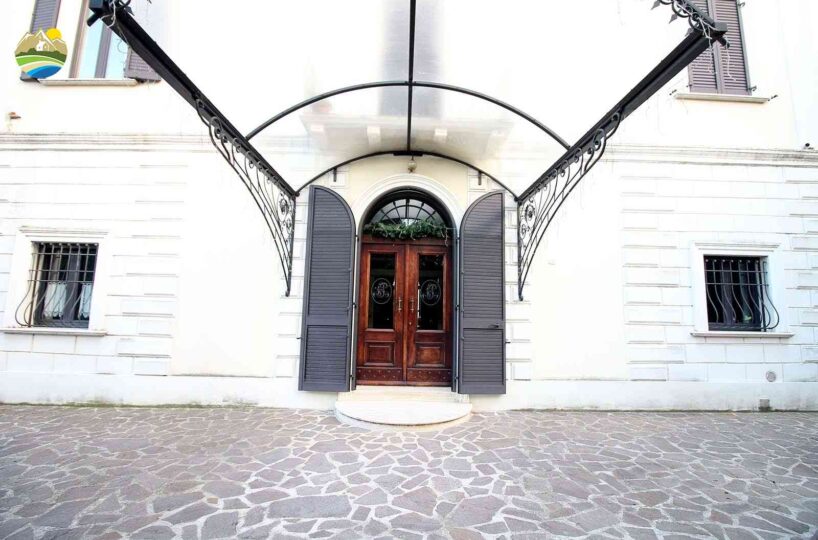
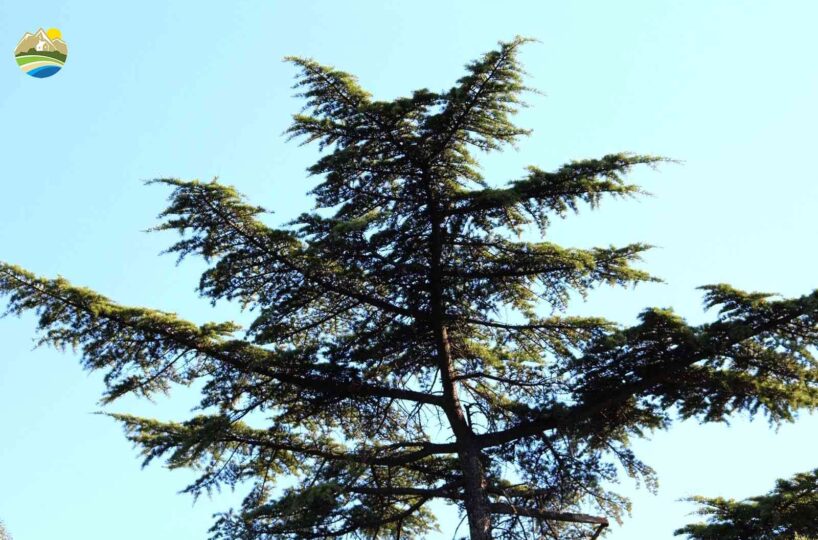
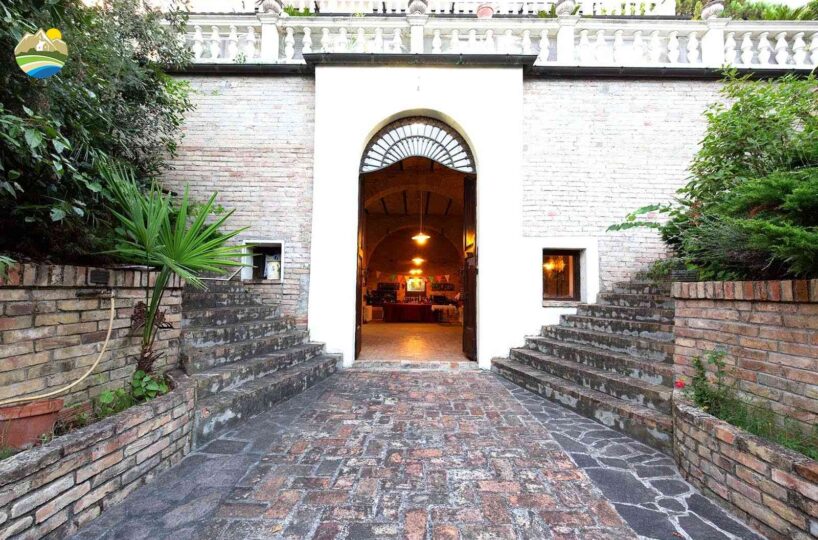
The main approach is through an attractive entrance framed by mature cedar trees, leading towards the residence and immediately introducing the private and elegant atmosphere of the property.
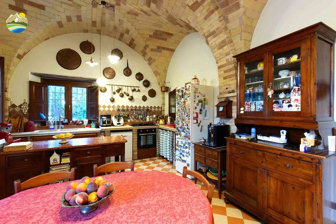
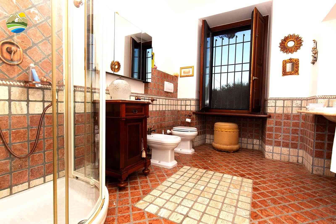
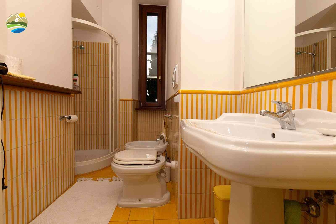
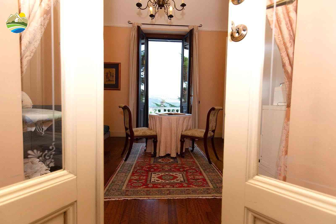
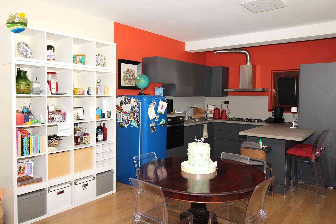
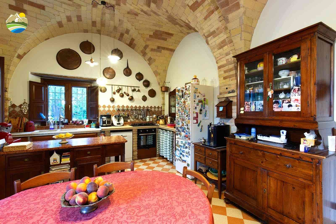
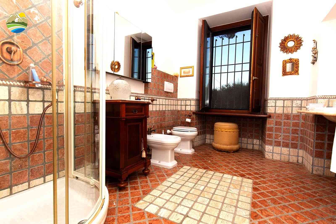
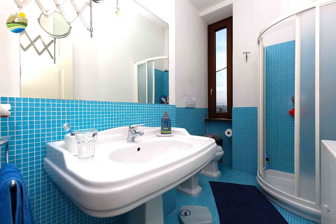
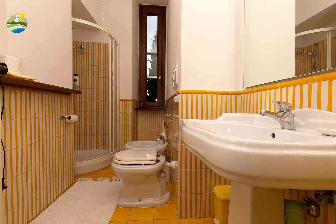
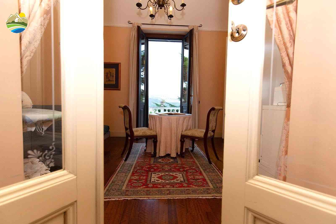
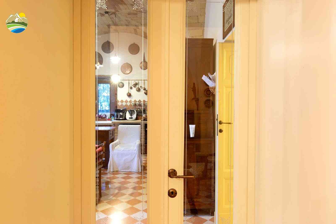
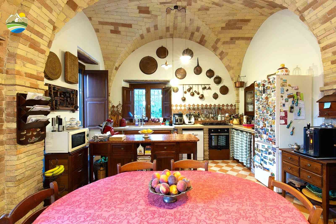
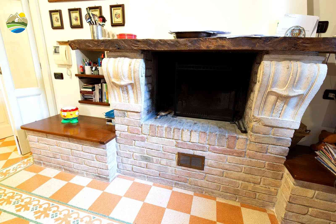
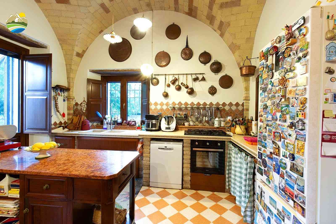
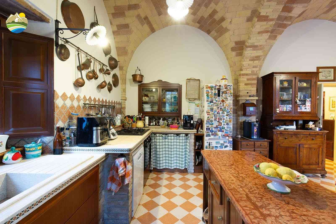
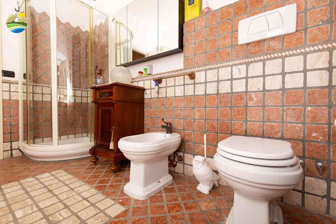
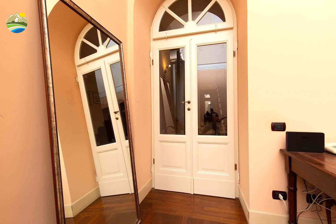
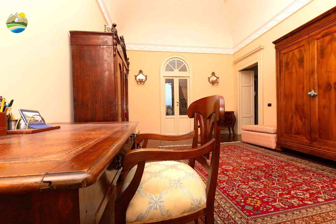
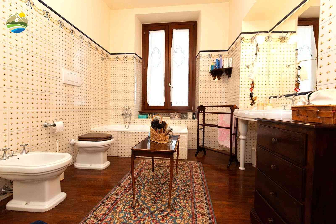
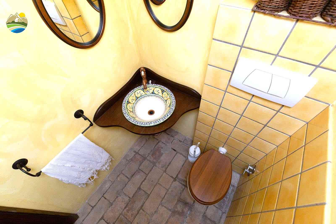
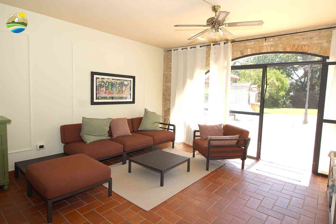
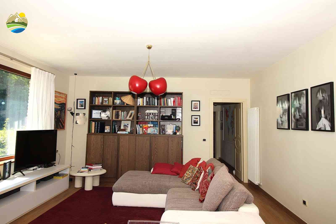
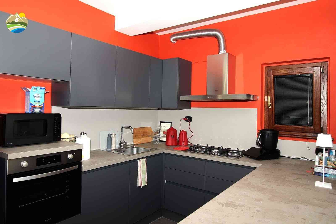
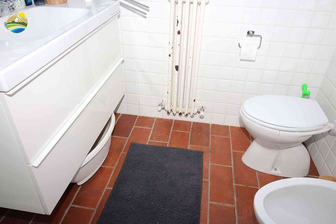
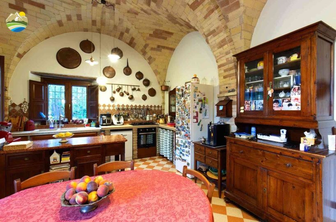
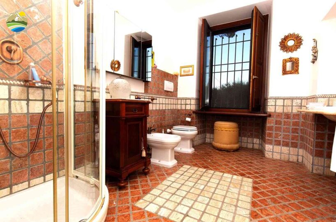
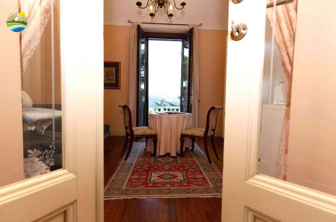
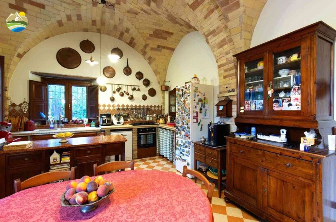
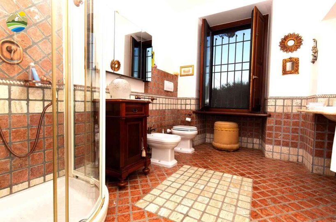
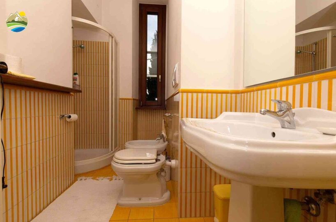
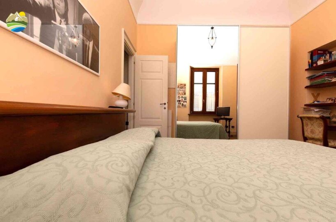
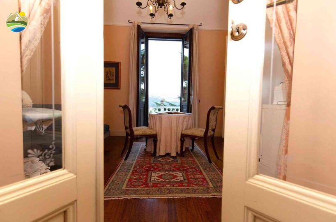
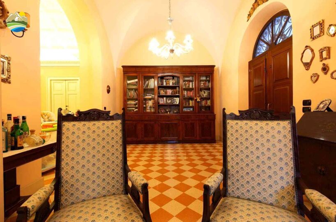
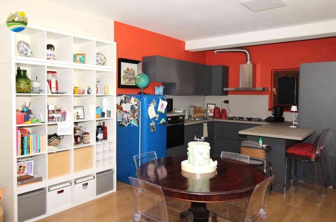
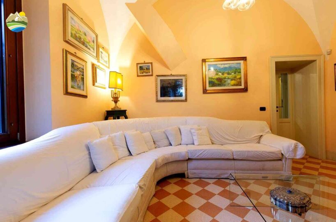
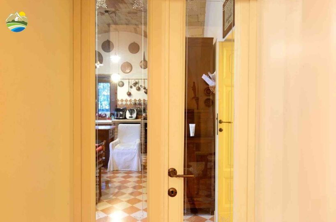
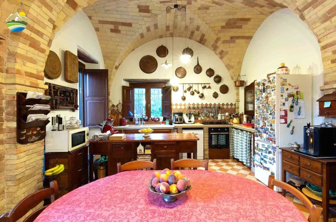
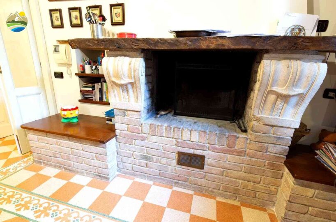
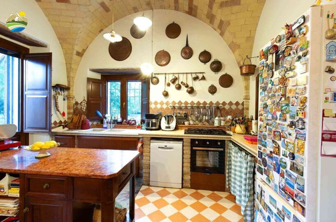
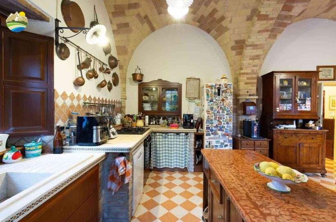
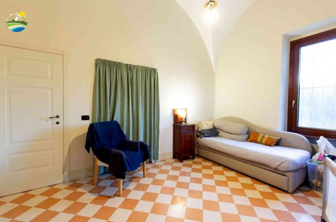
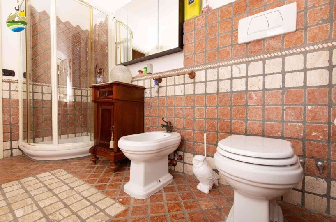
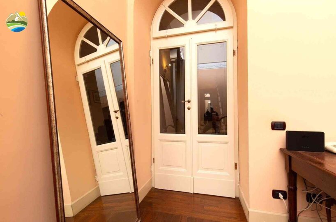
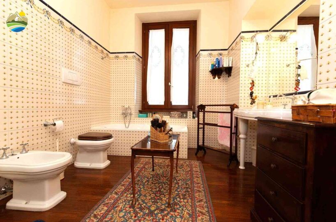
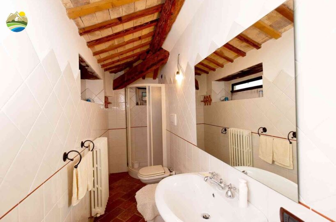
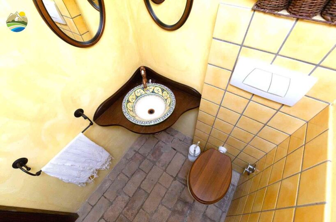
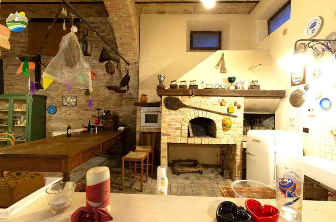
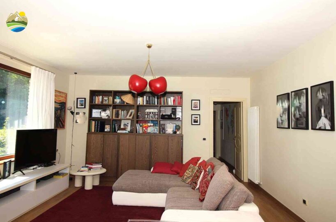
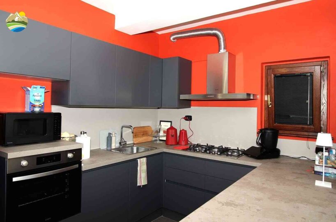
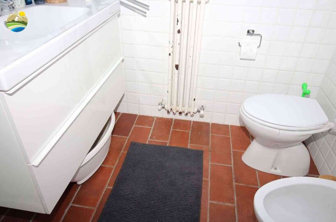
On the ground floor, a spacious and bright entrance hall distributes the living areas. Here there is a distinctive Tuscan-style built-in kitchen with fireplace, rooms enhanced by vaulted ceilings, a comfortable sitting room, a bedroom that may also be used as a study, a finely finished bathroom with quality marble and majolica tiles, and a separate laundry room.
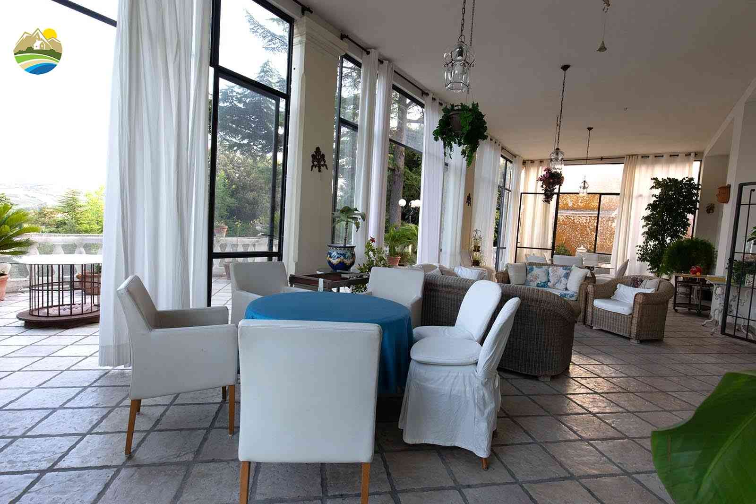
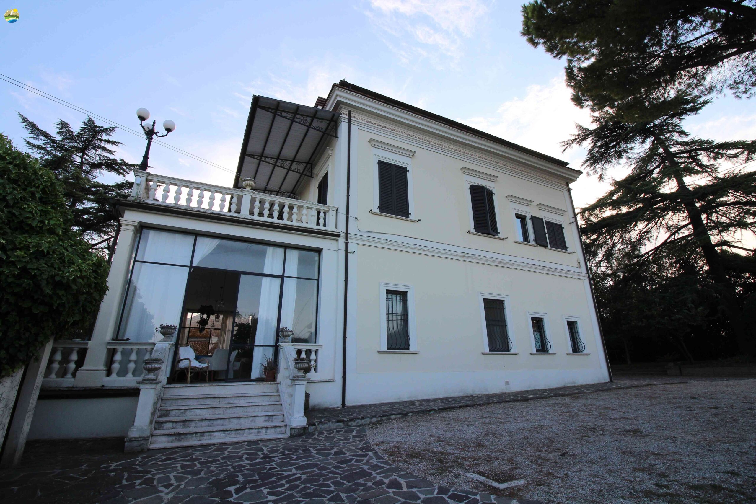
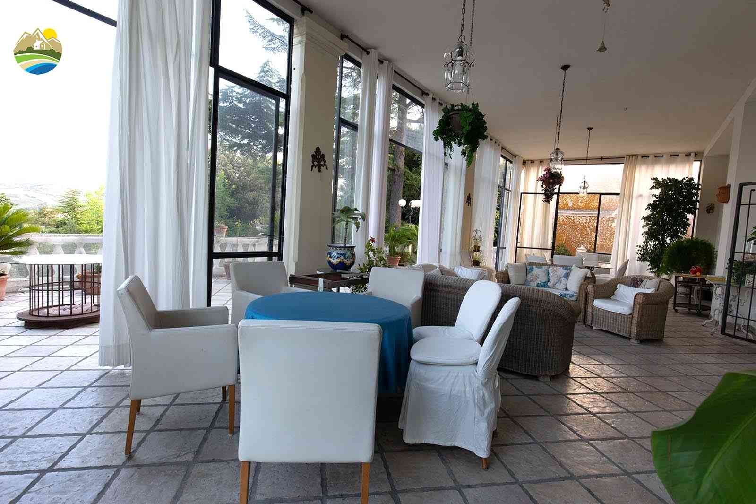
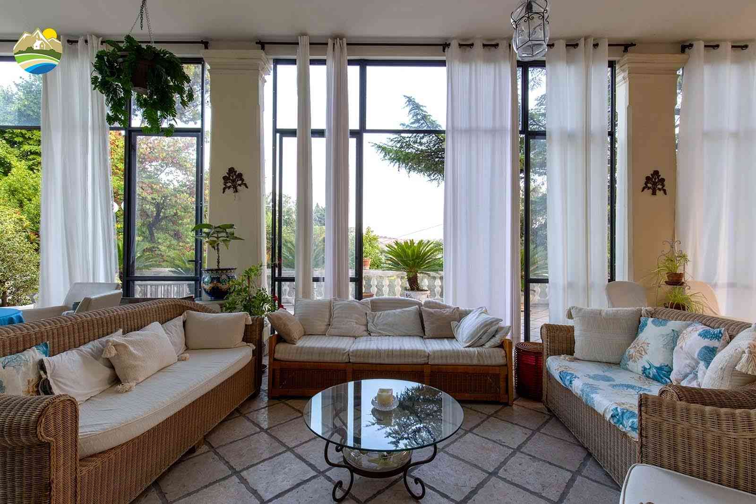
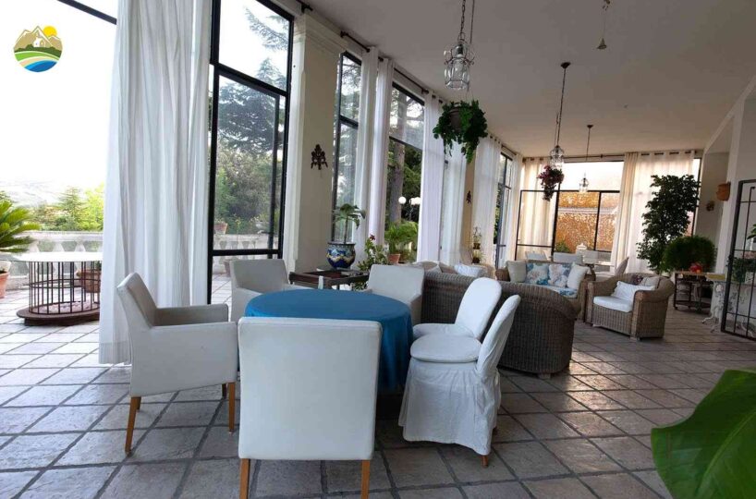
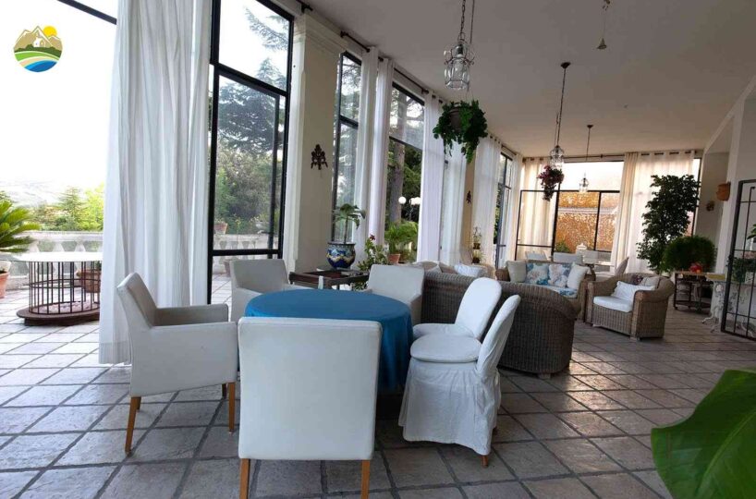
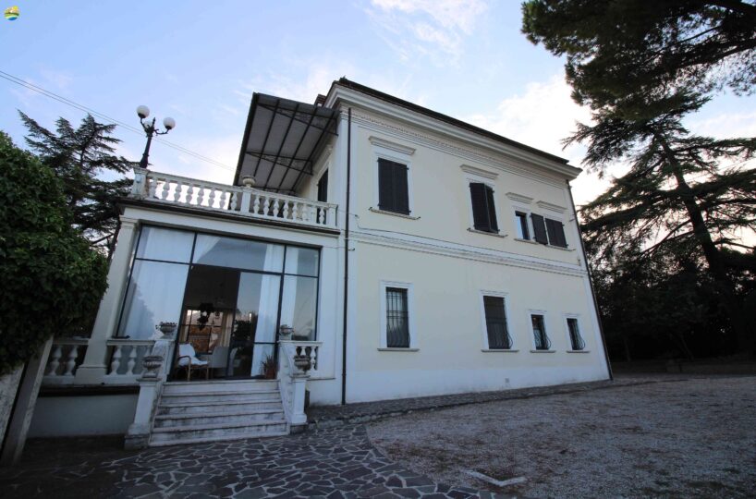
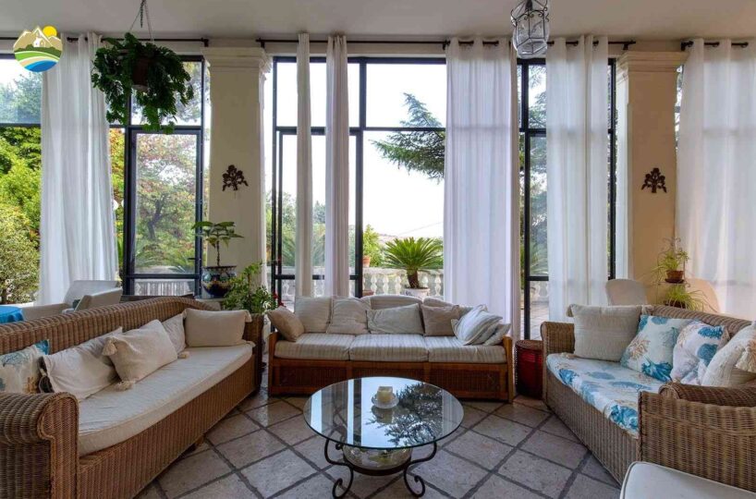
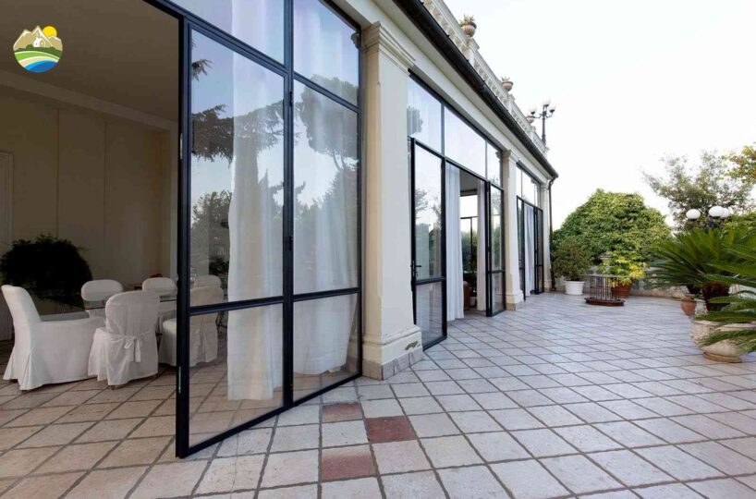
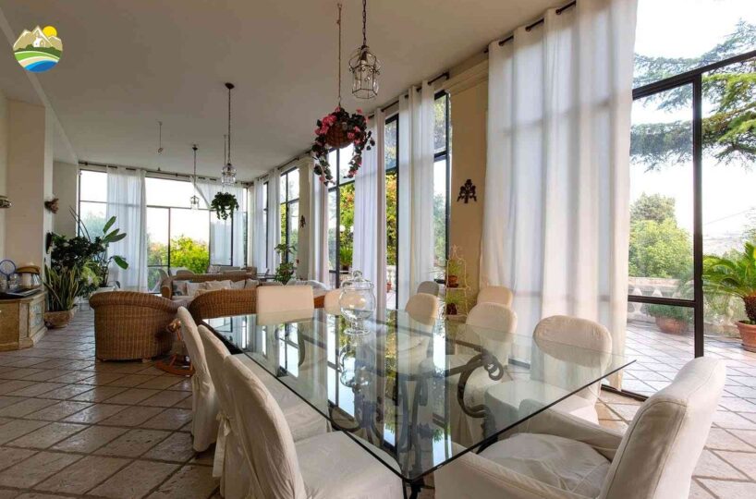
The pantry provides direct access to the winter garden, a natural meeting point between the house and the surrounding parkland.
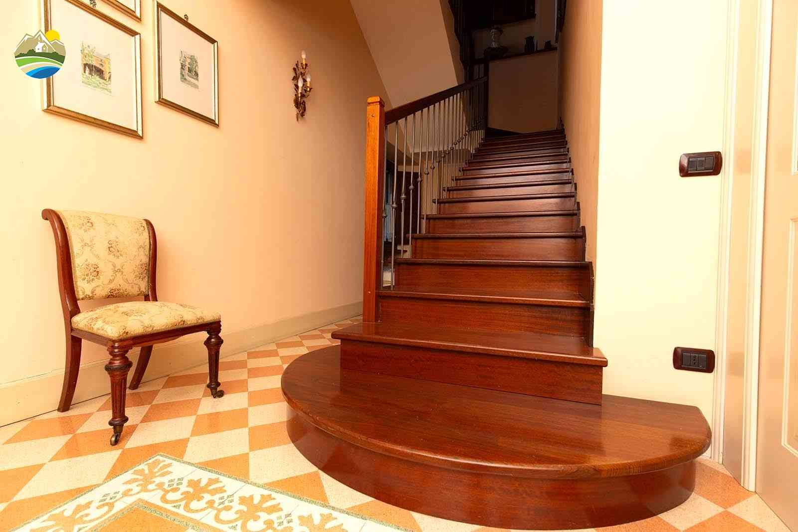
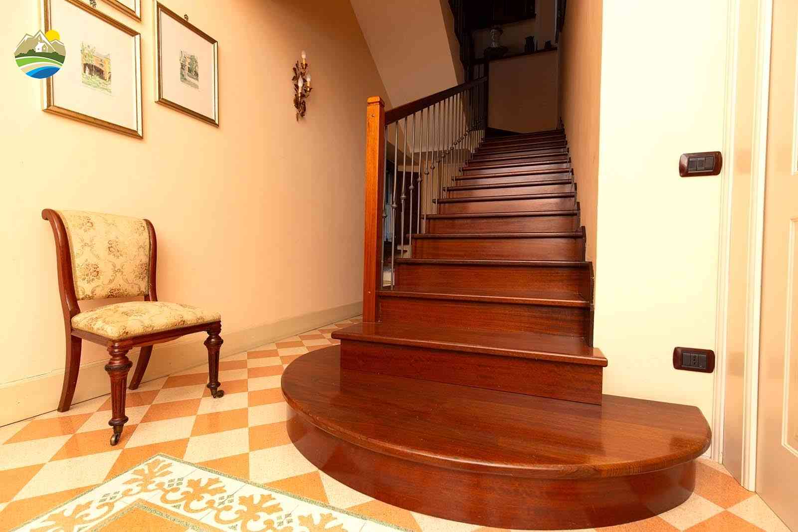
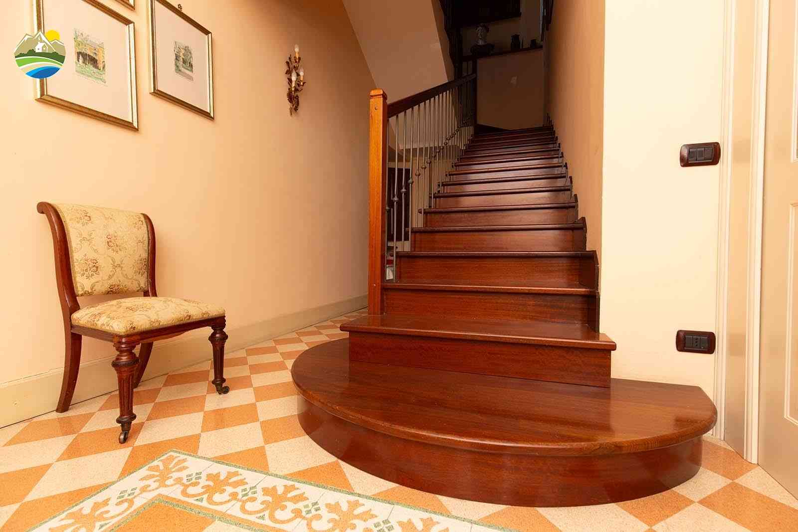
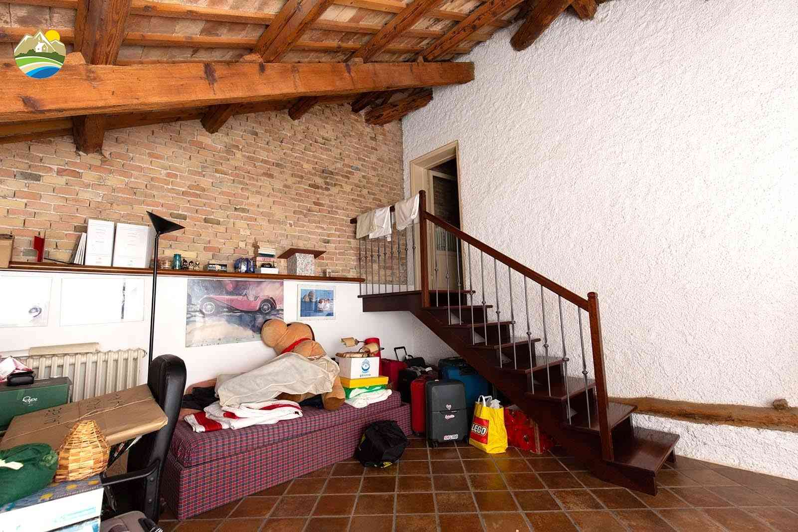
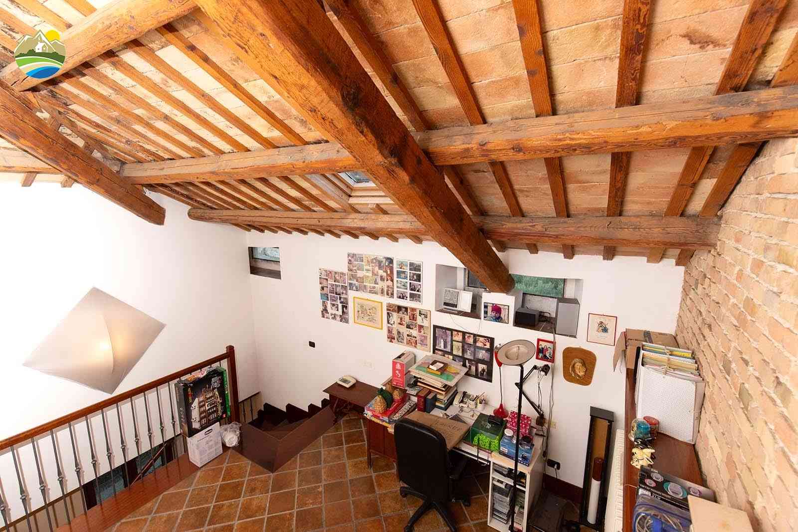
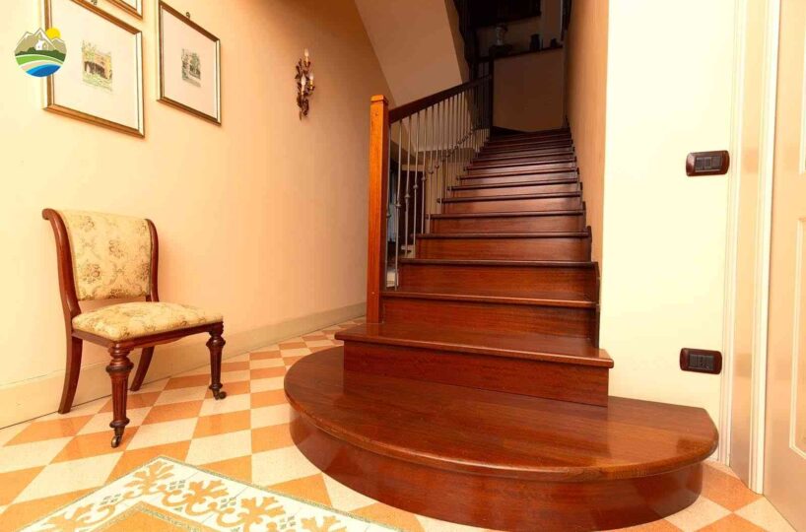
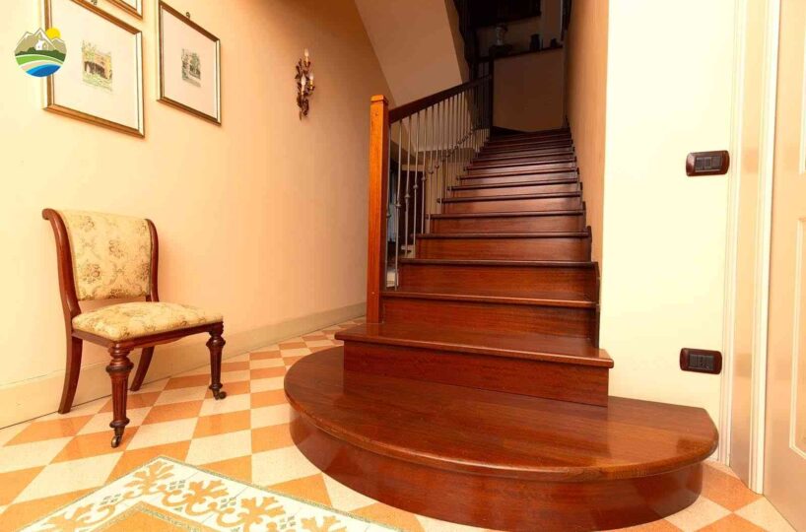
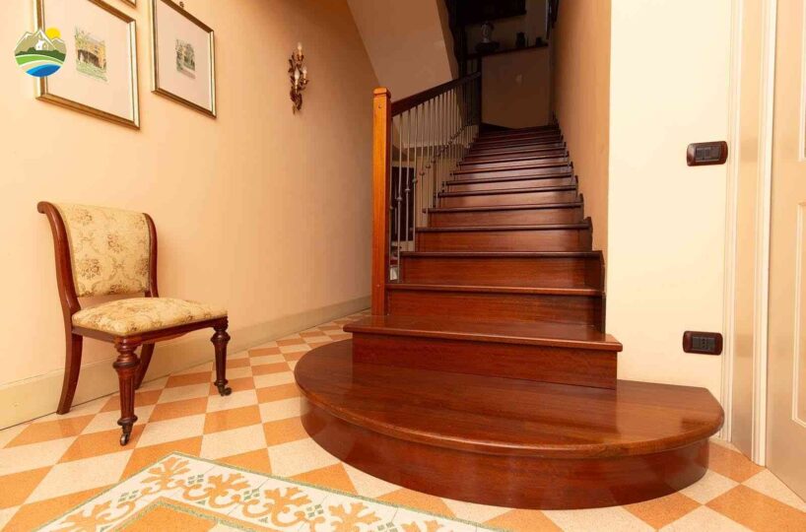
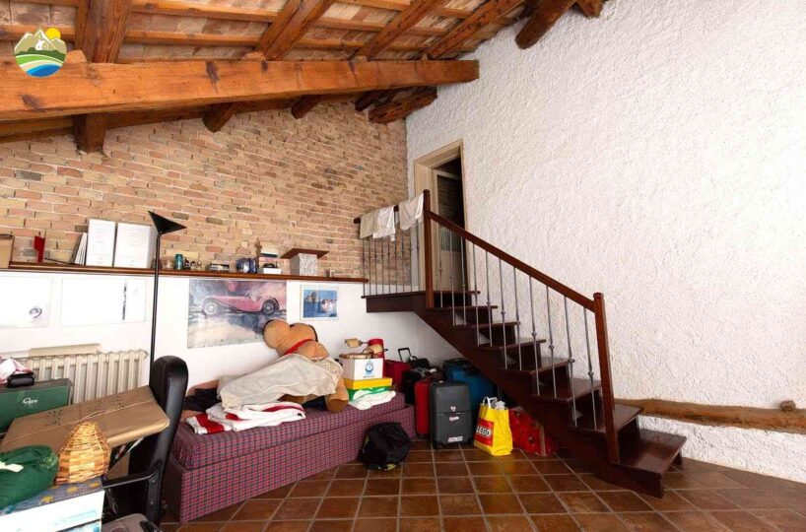
A comfortable internal staircase leads to the upper floor, opening onto a magnificent and particularly bright landing featuring a beautifully restored nineteenth-century-style ceiling structure.
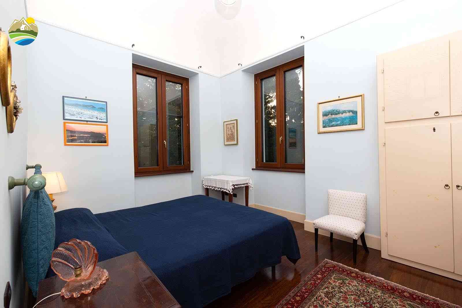
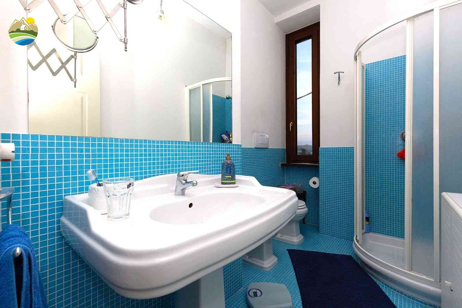
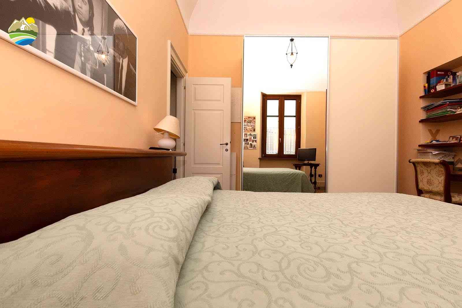
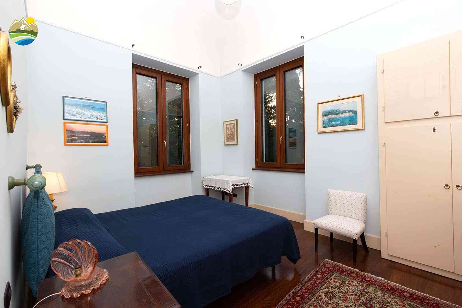
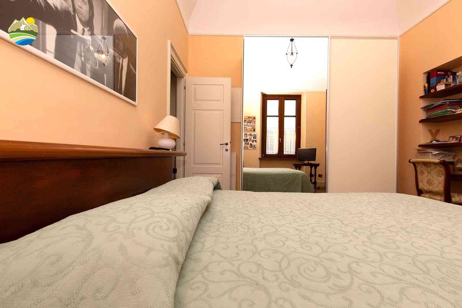
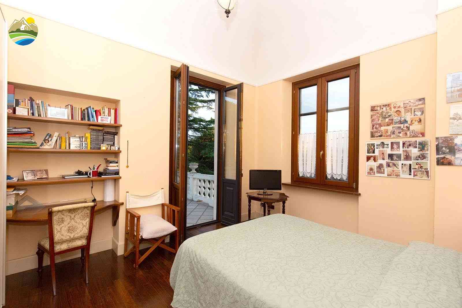
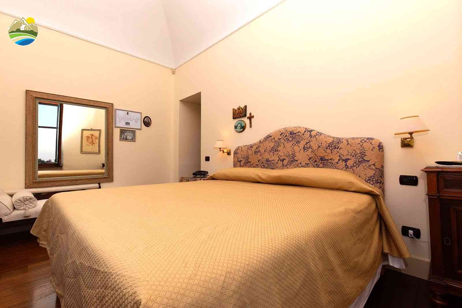
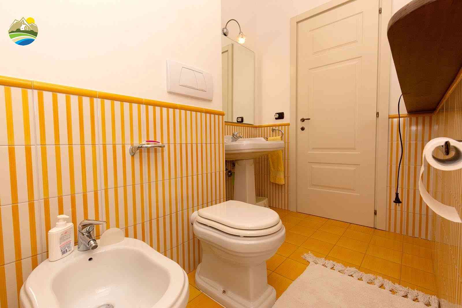
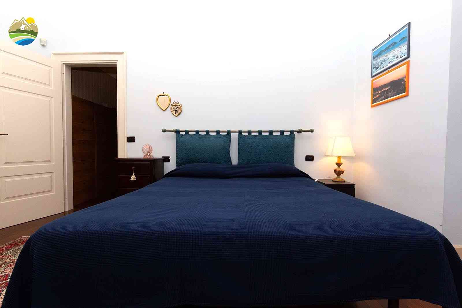
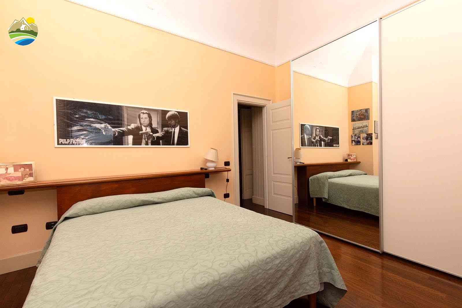
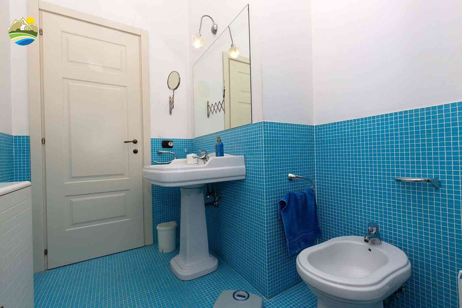
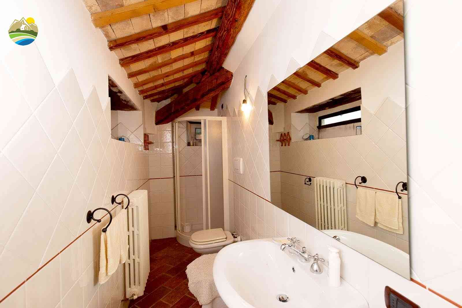
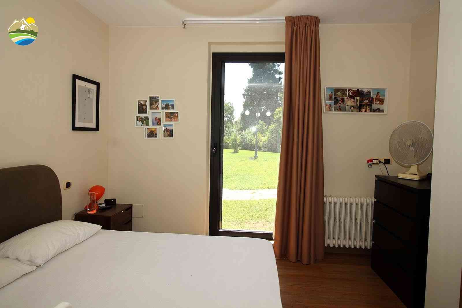
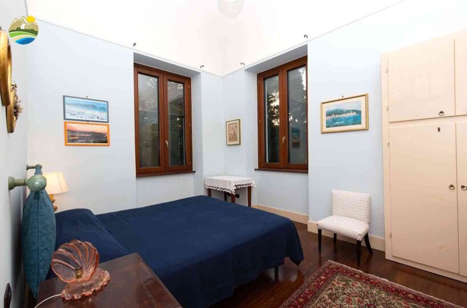
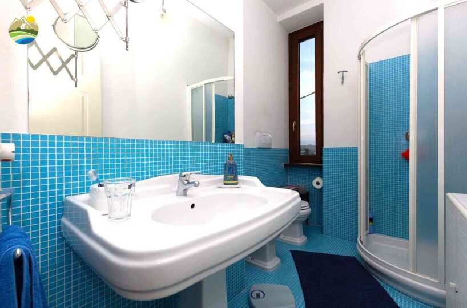
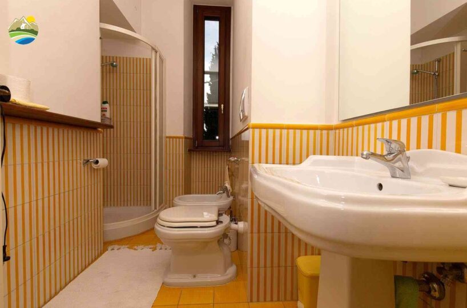
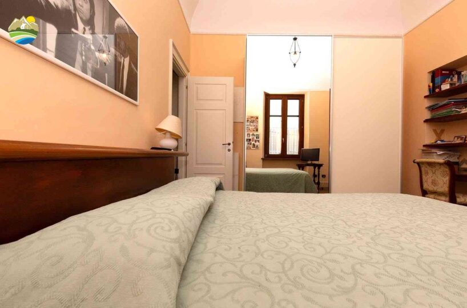
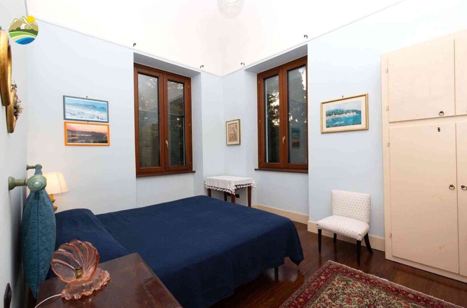
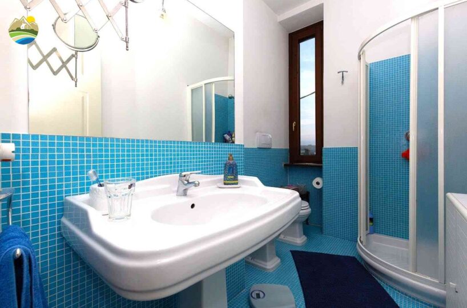
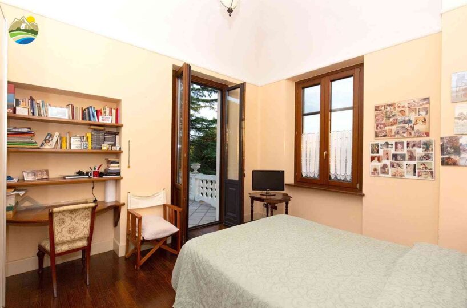
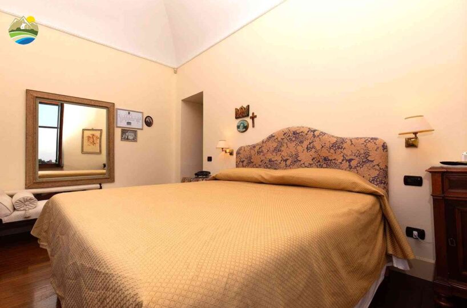
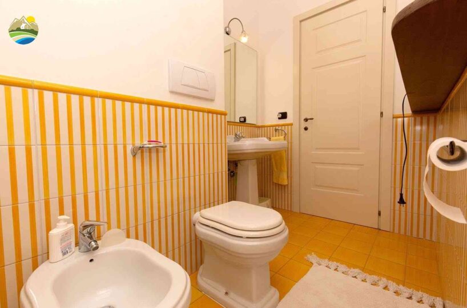
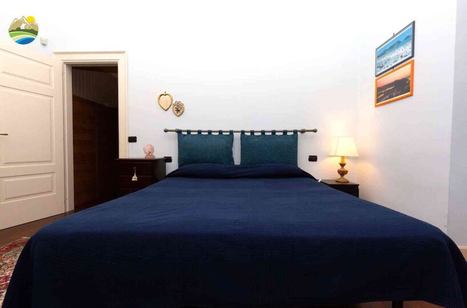
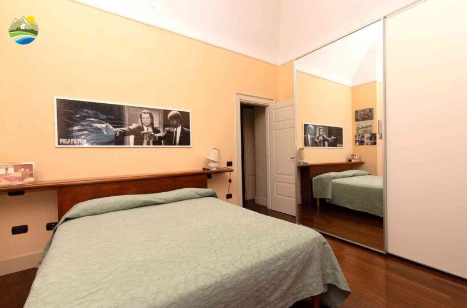
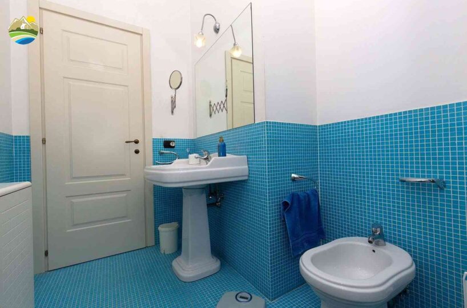
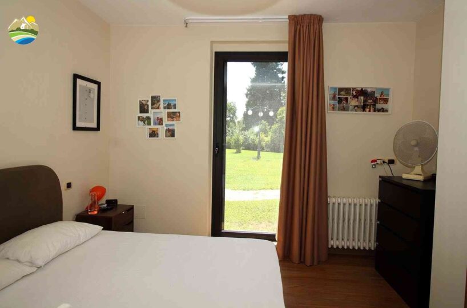
The sleeping area includes four bedrooms, among them a spacious principal bedroom with private bathroom and walk-in wardrobe, as well as additional bathrooms, each characterised by different colours and majolica tiles selected to give the rooms personality and elegance.
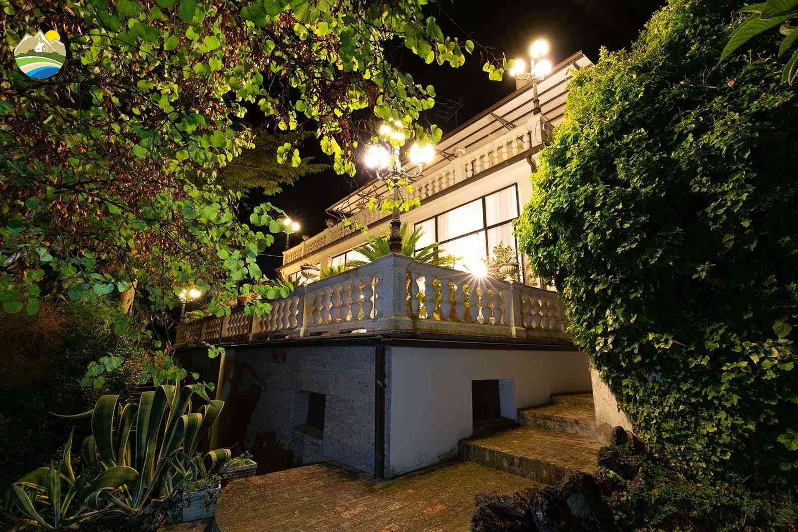
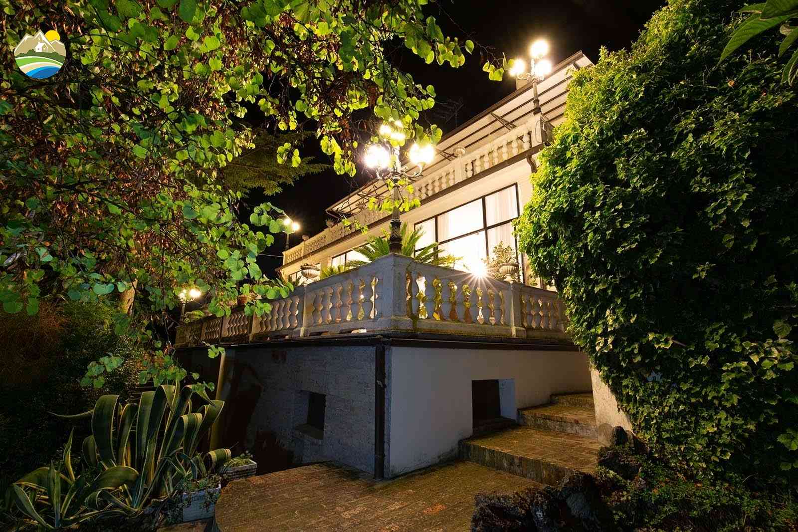
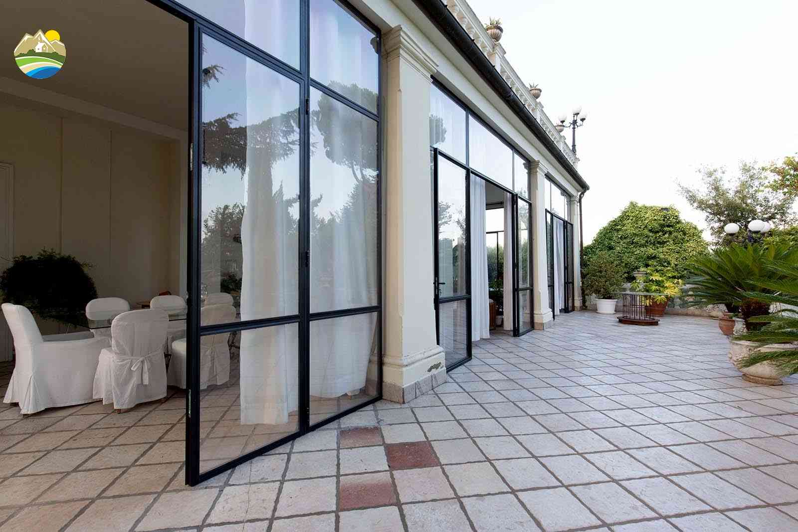
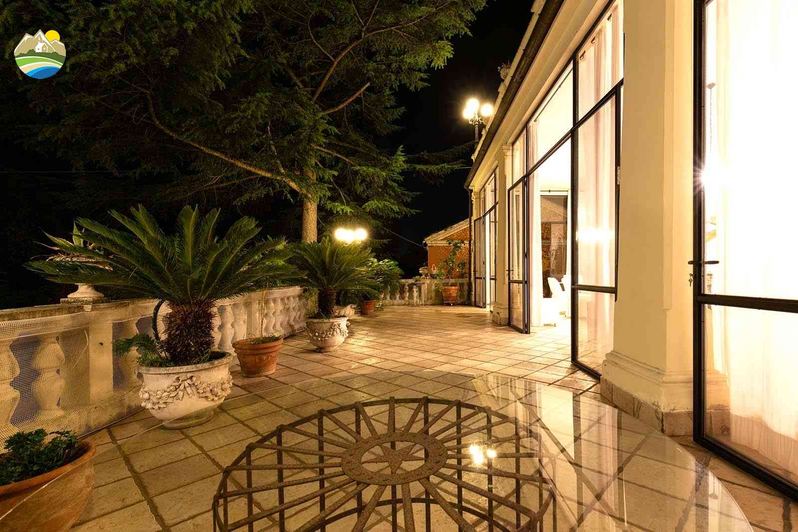
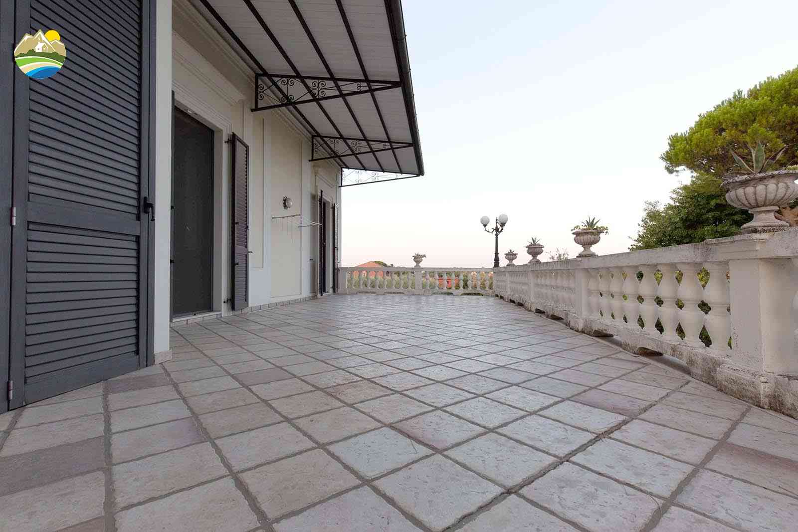
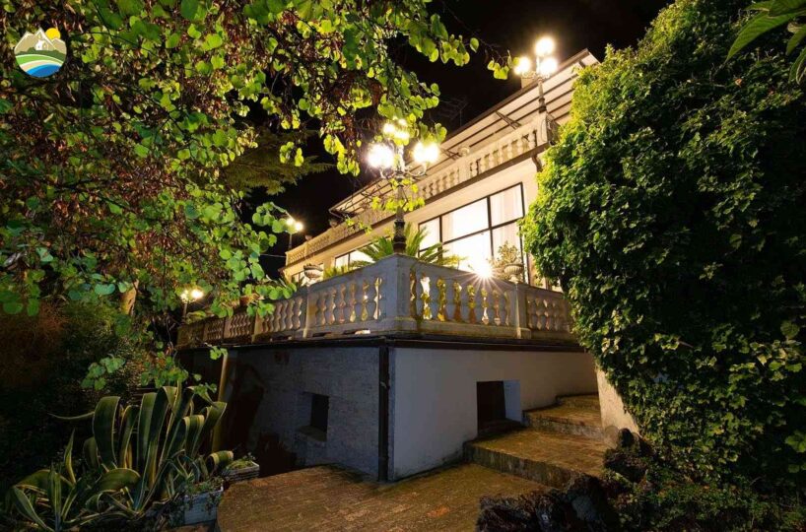
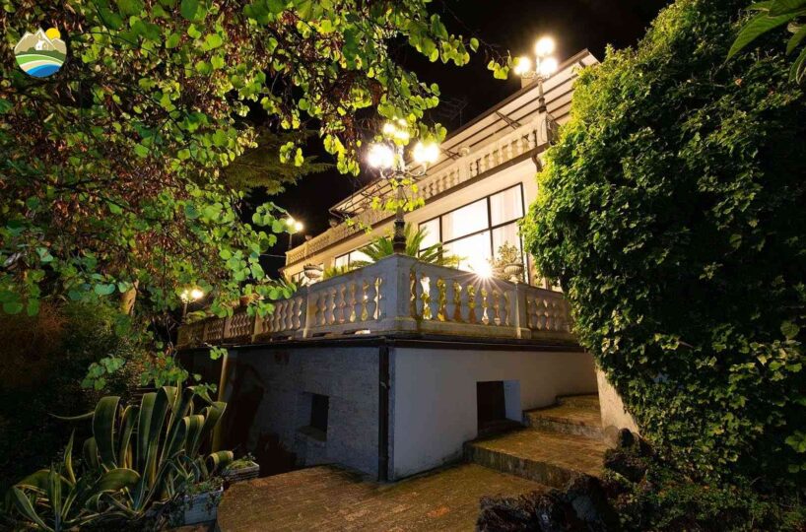
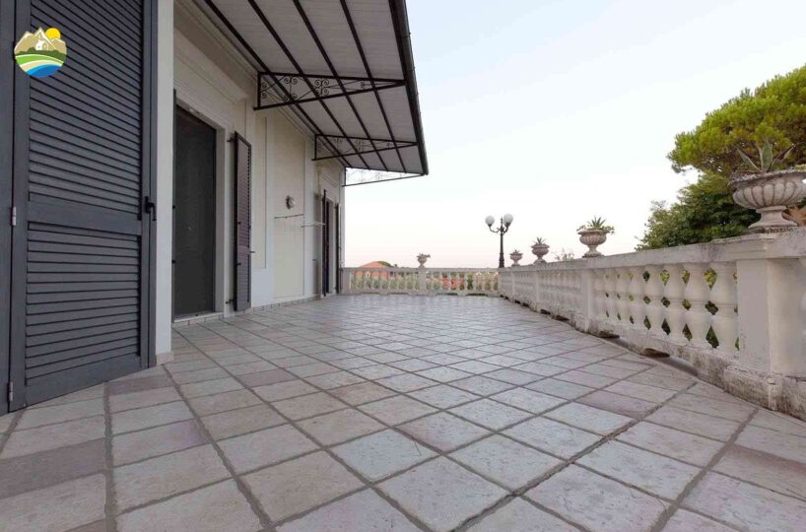
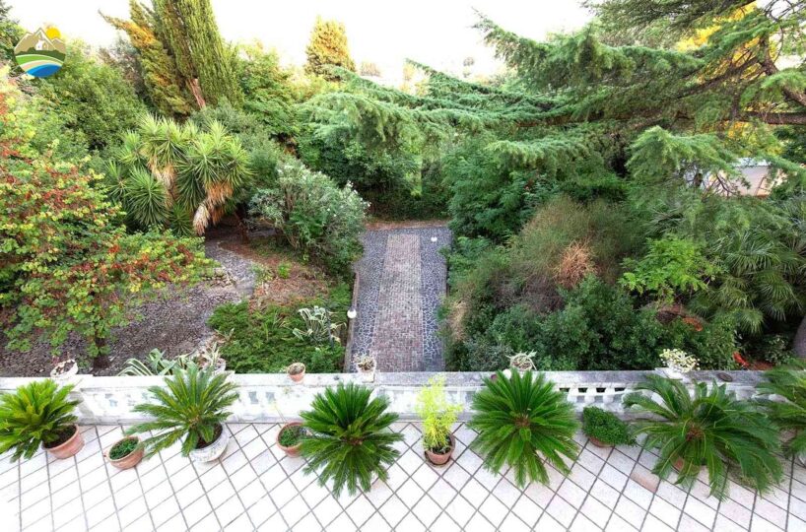
Both the landing and the principal bedroom open onto panoramic terraces, where the views extend freely from the mountains to the sea: an exceptional setting from which to enjoy both Abruzzo sunrises and sunsets.
The cellar: a truly unique space
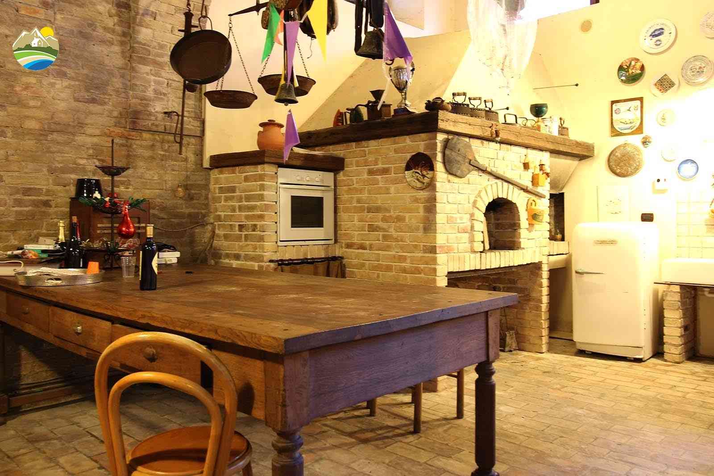
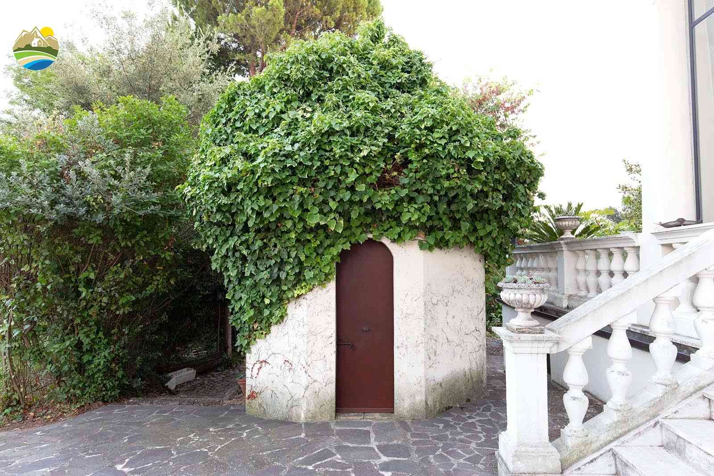
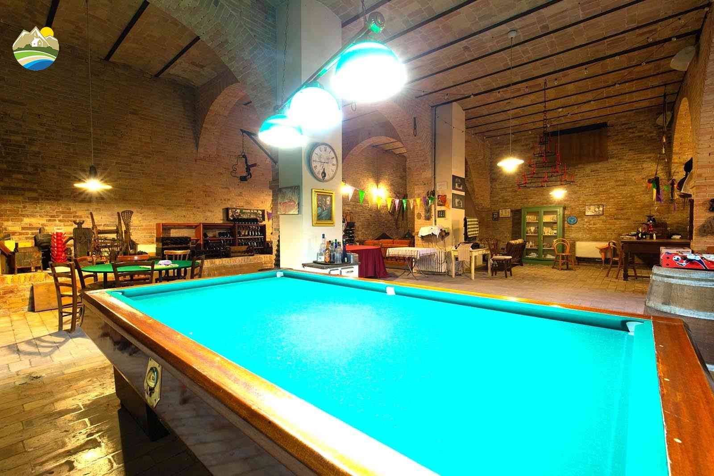
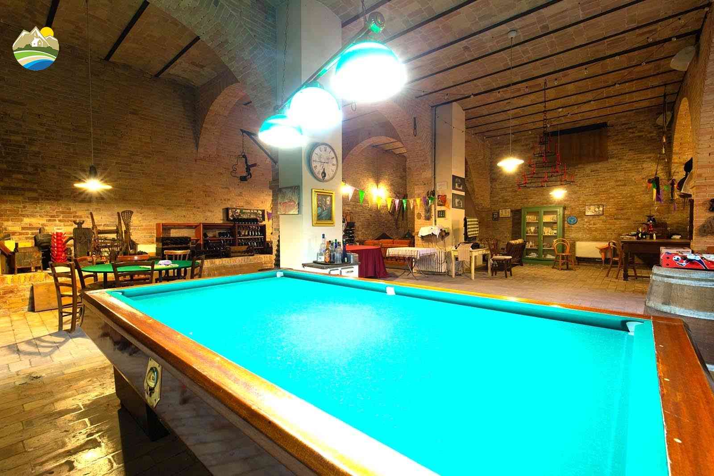
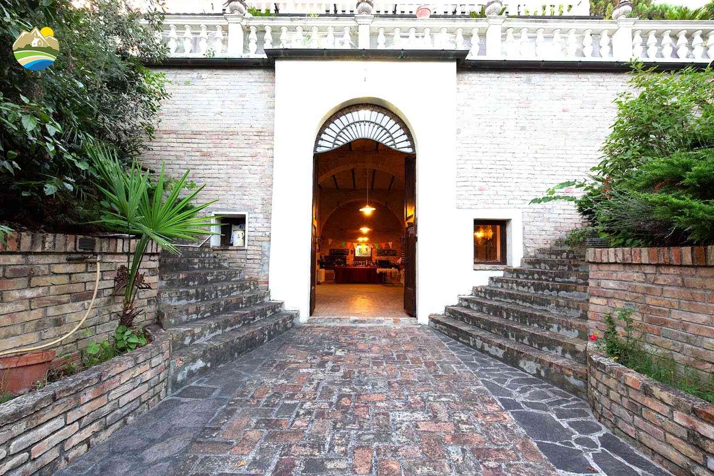
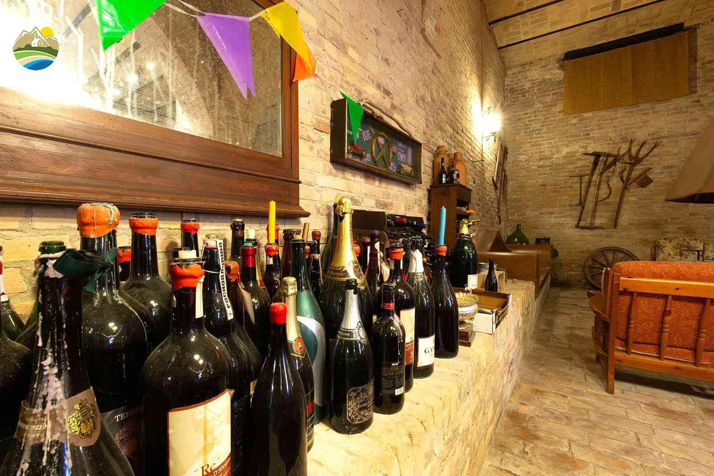
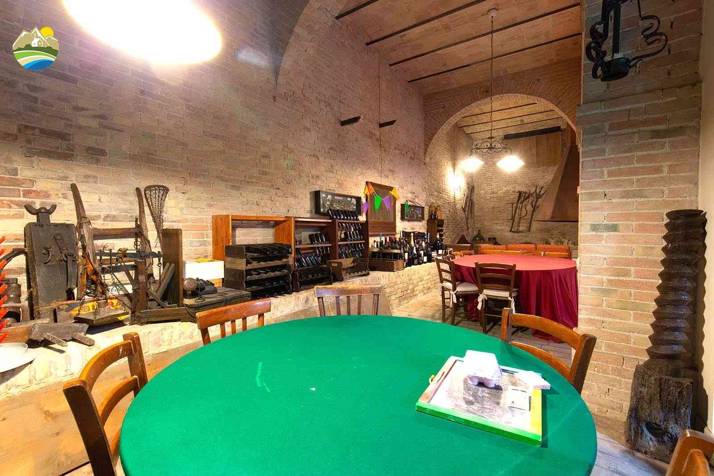
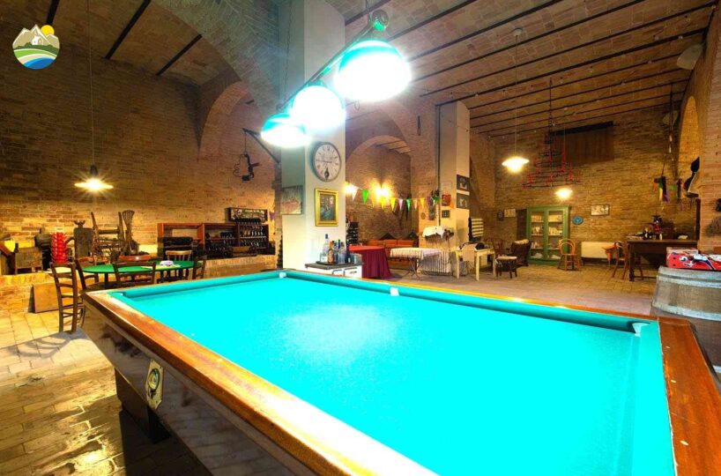
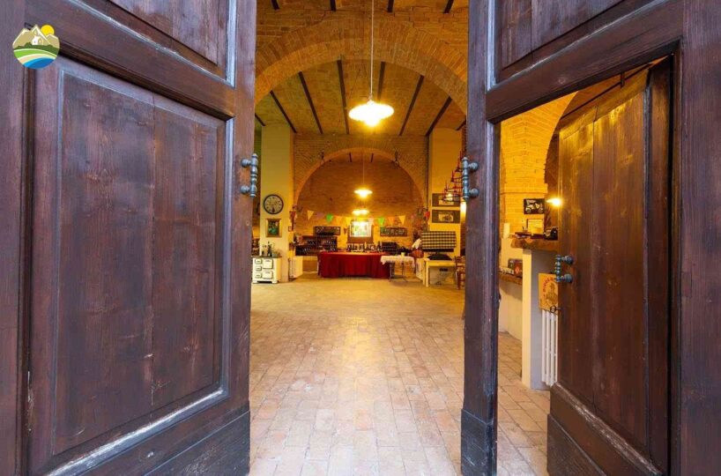
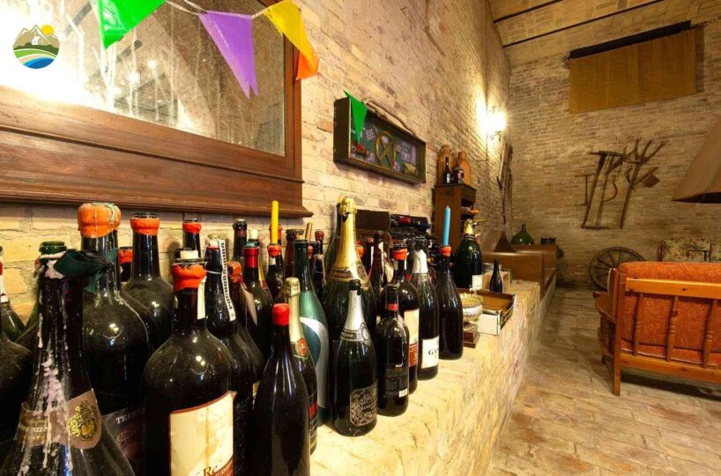
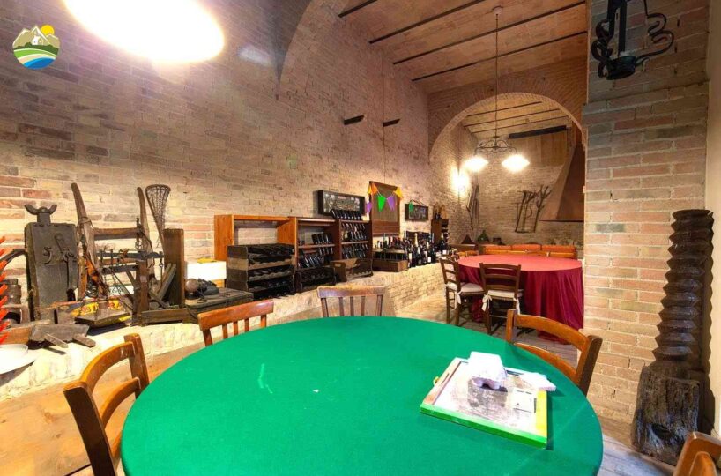
From the garden, attractive stone pathways and two convenient external staircases lead down to the semi-basement level of the villa, where there is a space that can hardly be described as simply a cellar.
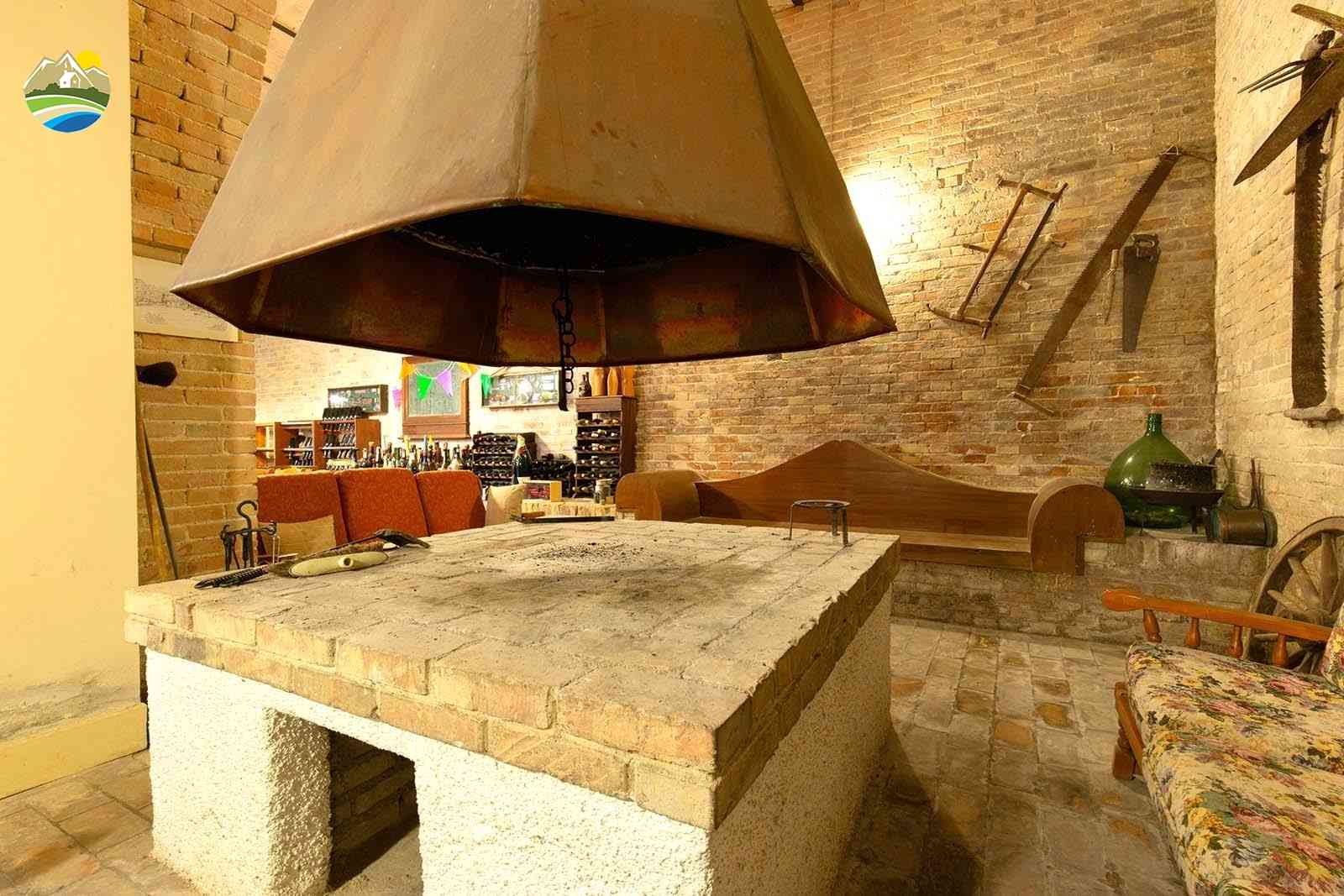
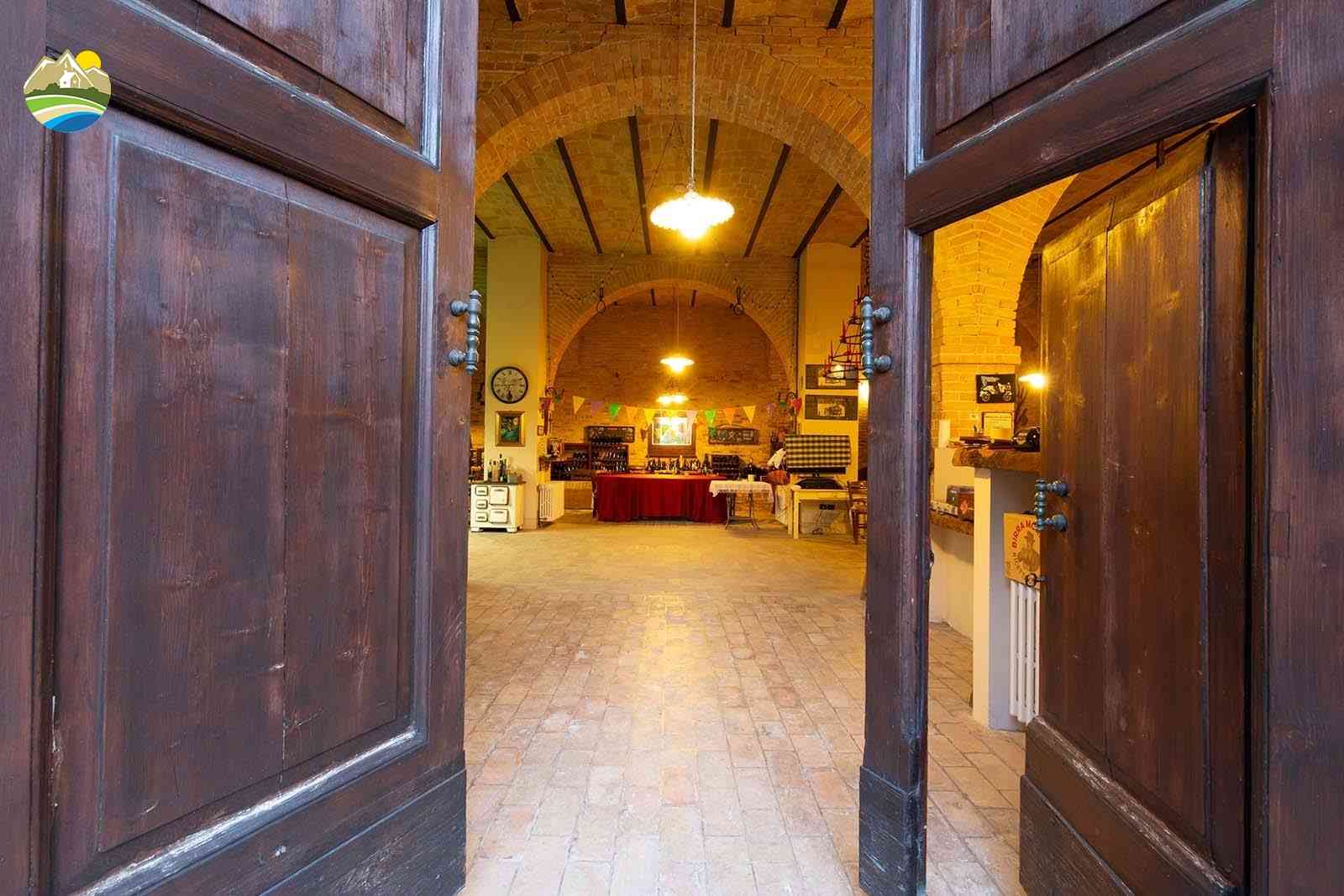
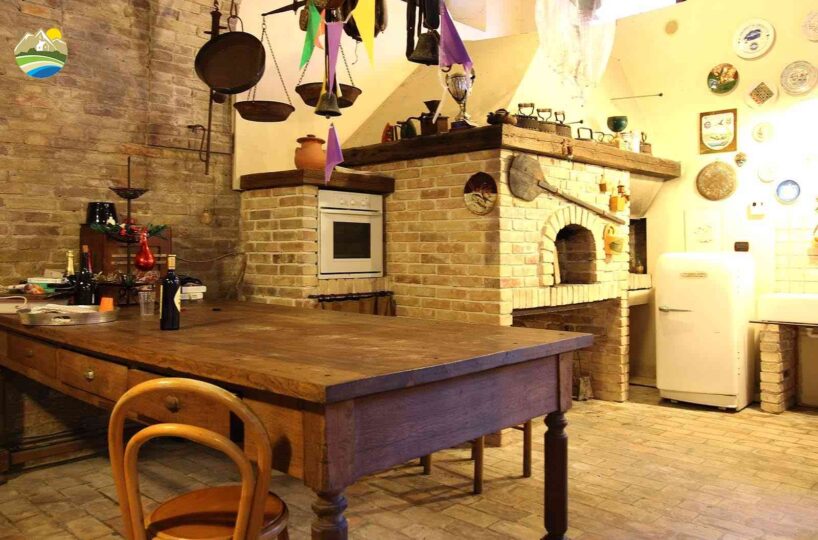
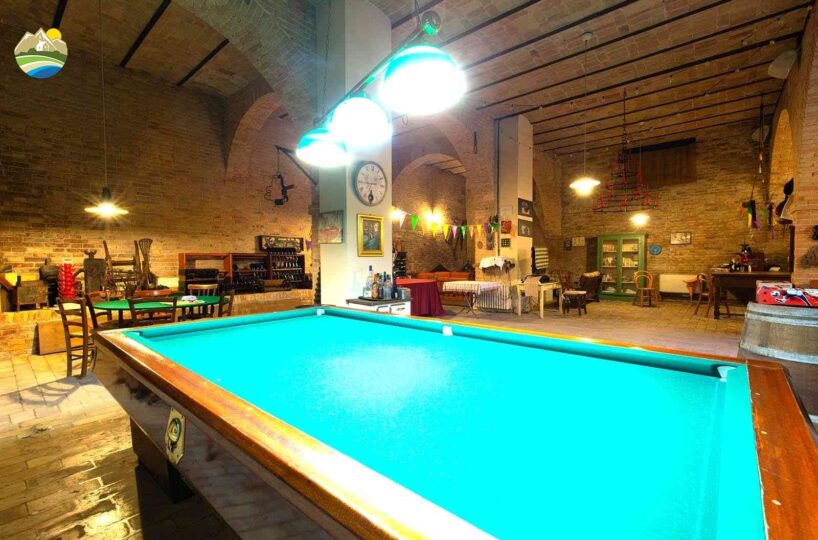
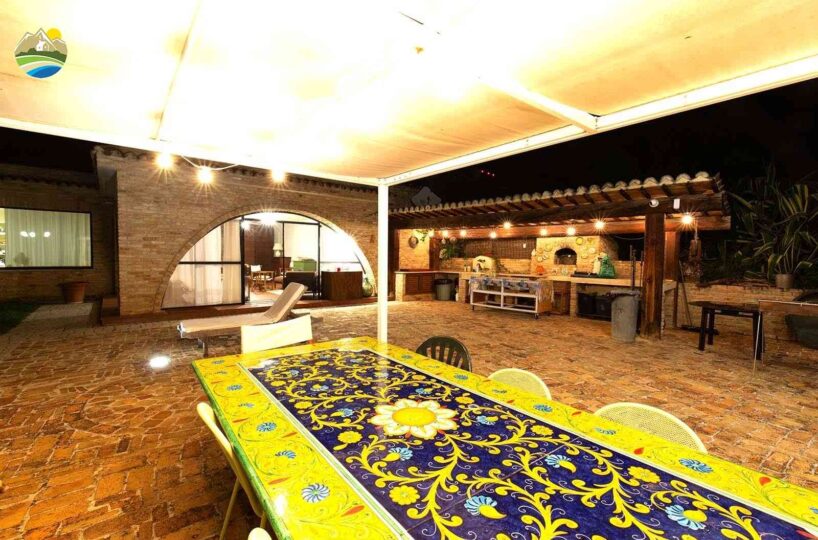
The current owners have transformed this area into a place dedicated to entertaining and spending time together, while carefully preserving its original charm and character.
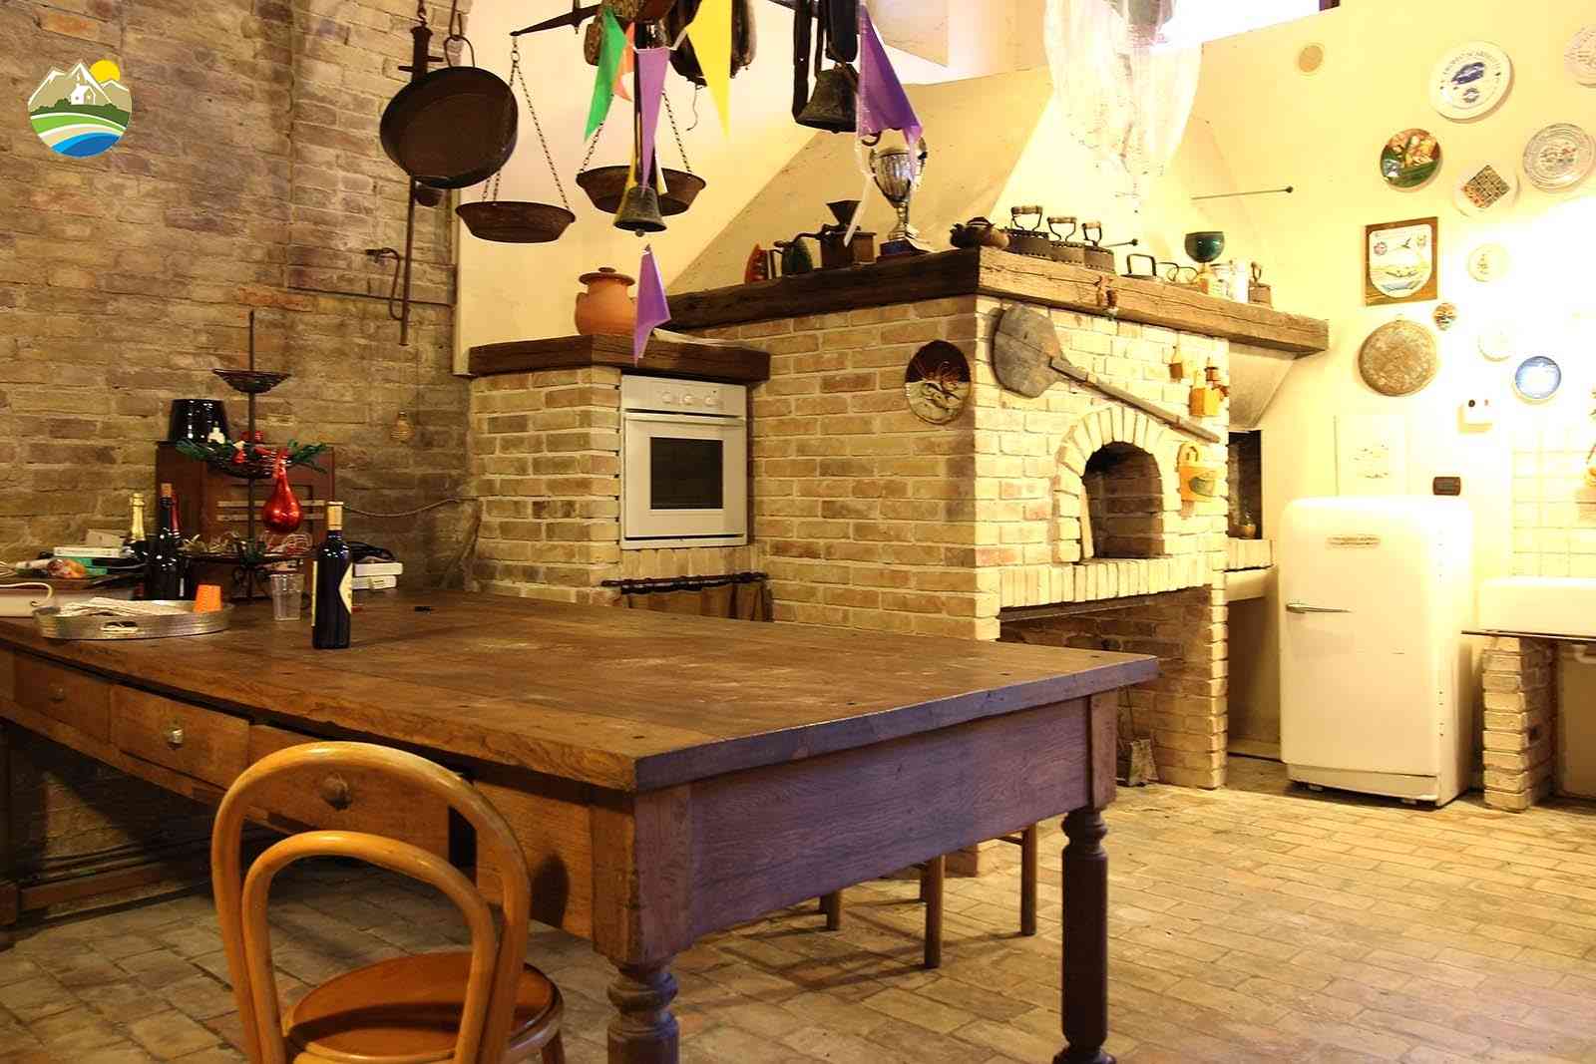
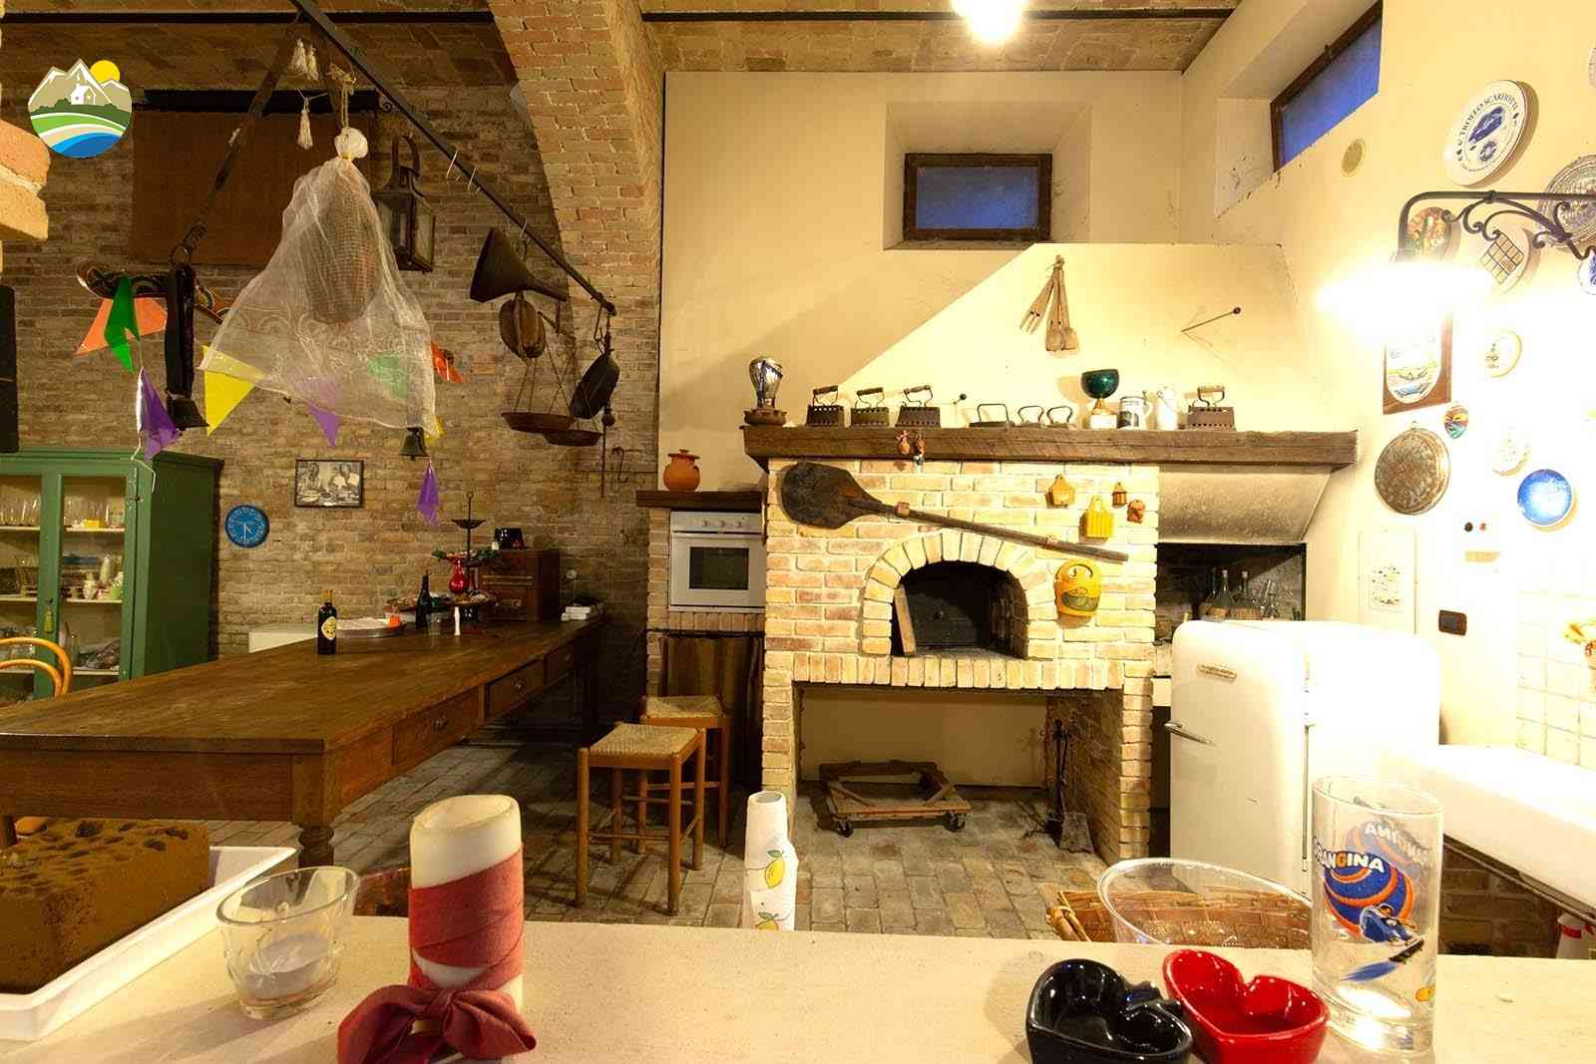
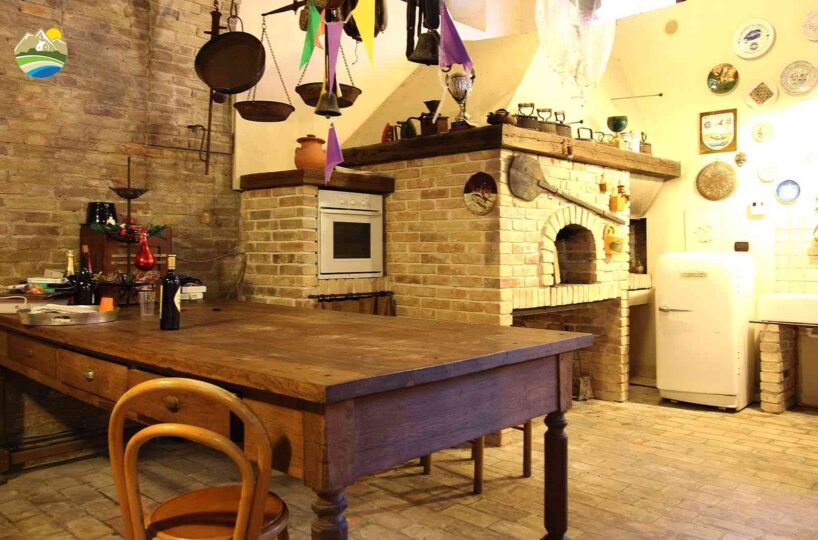
The accommodation includes a kitchenette with wood-burning oven, a bathroom, a billiards and games area, and several spaces designed for relaxed social occasions.
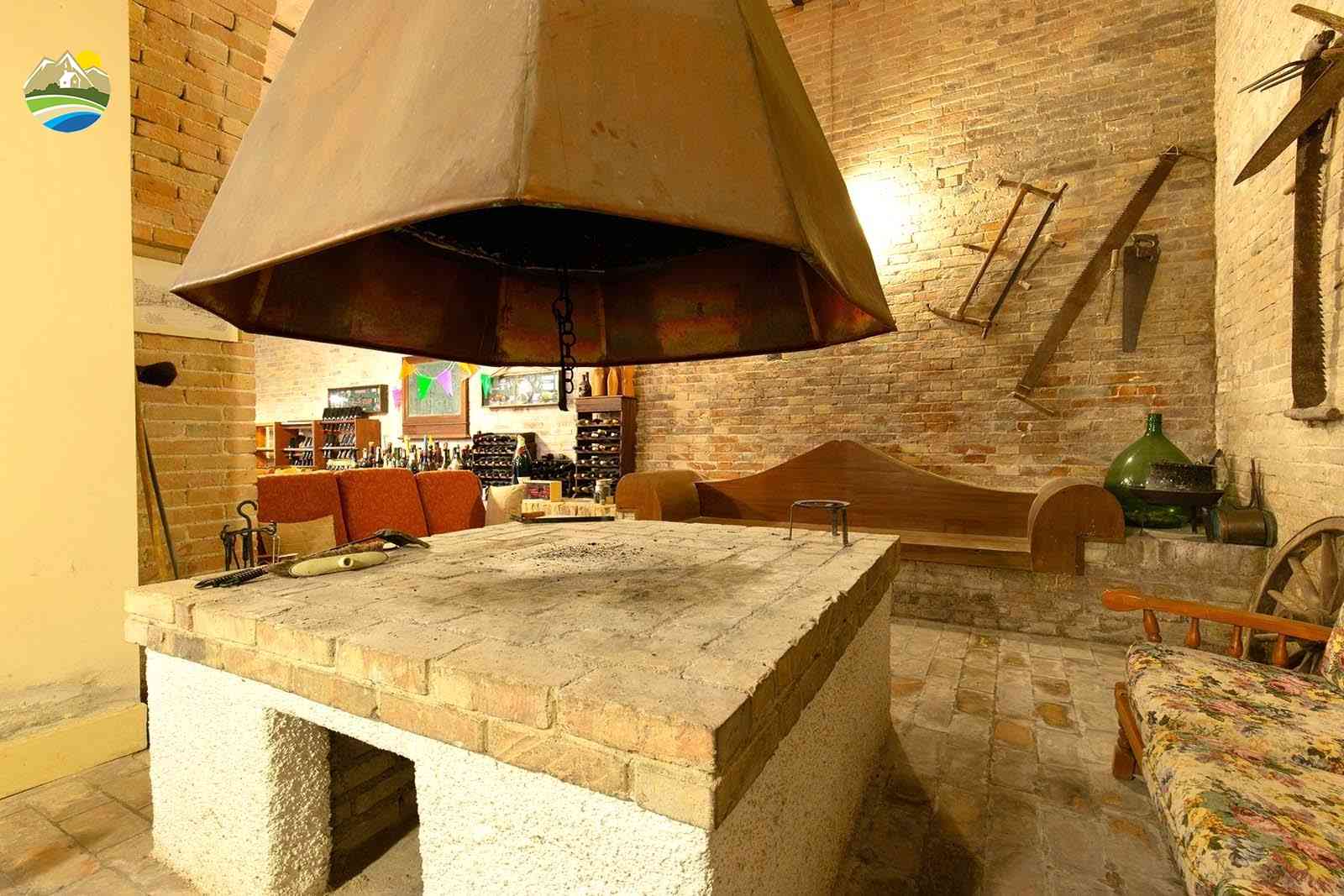
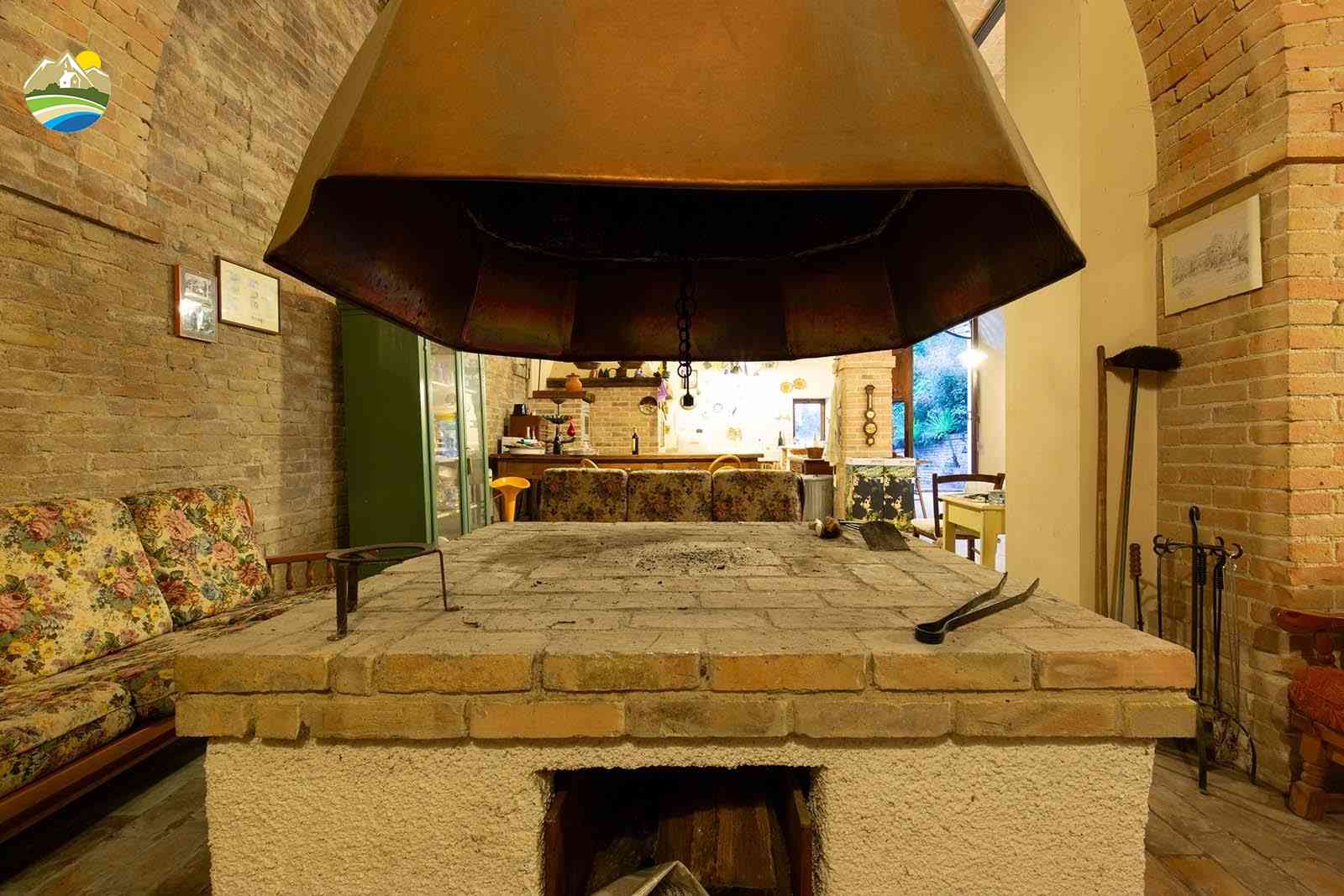
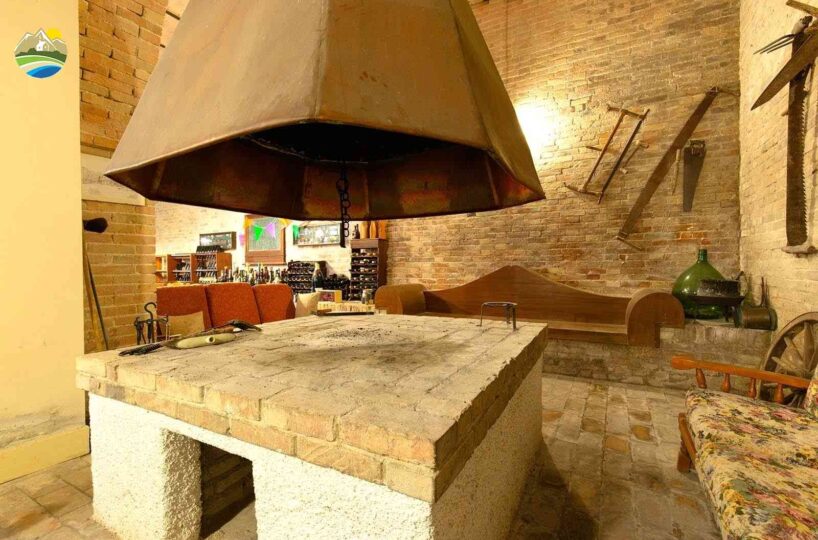
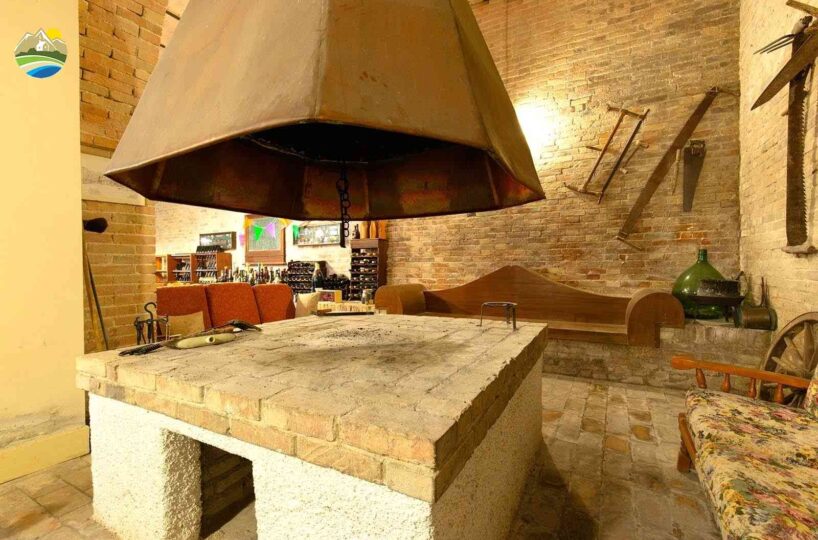
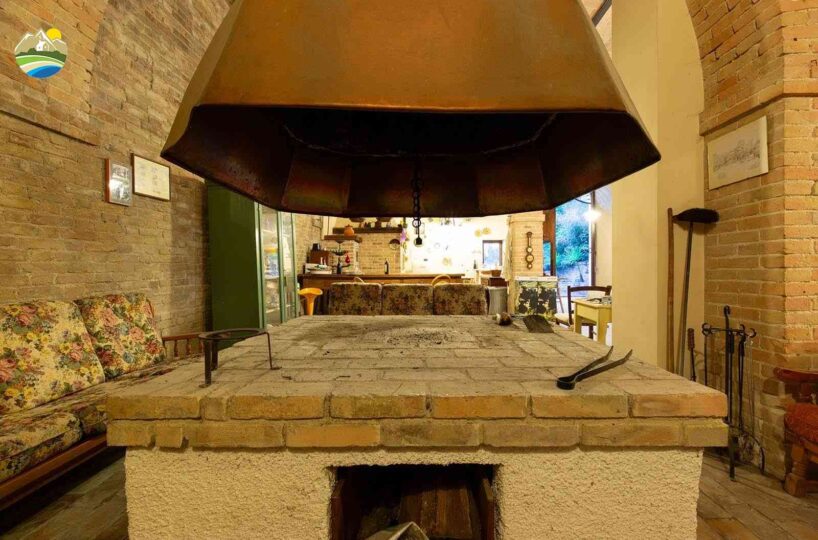
Particularly striking is the area with the large open hearth, created for winter evenings by the fire, sharing the warmth of the room with friends and family and, naturally, a good bottle of wine.
A genuinely unusual and atmospheric space, and one of the most original and appealing features of the entire property.
Guest house and swimming pool
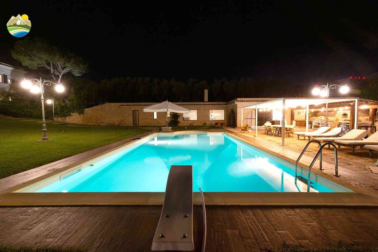
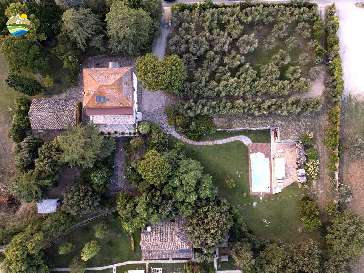
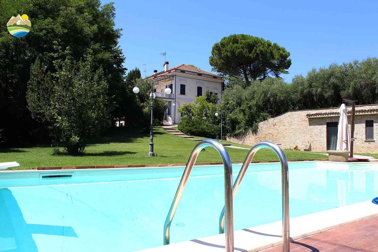
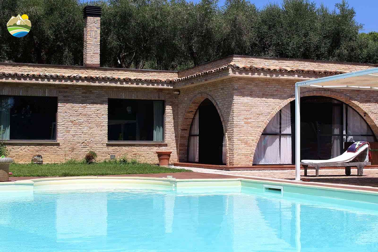
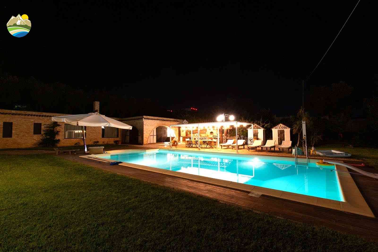
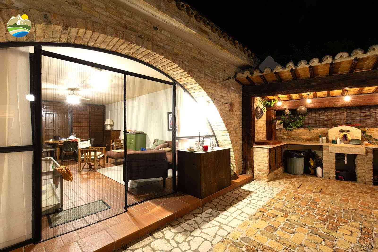
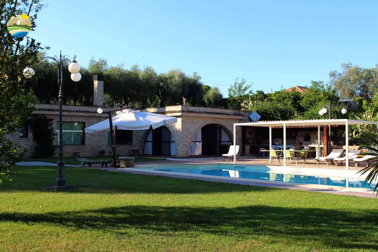
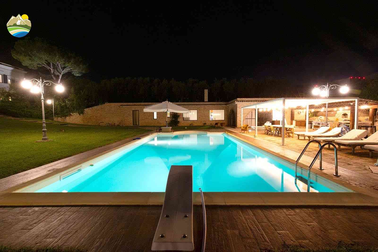
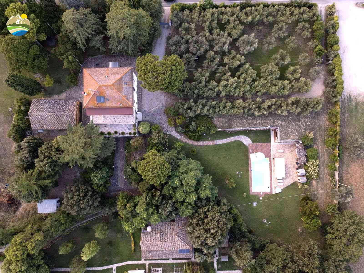
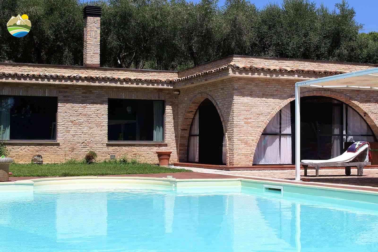
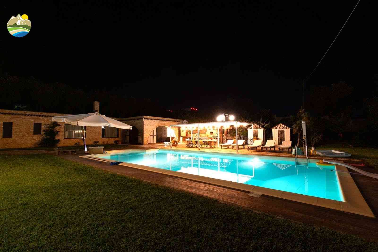
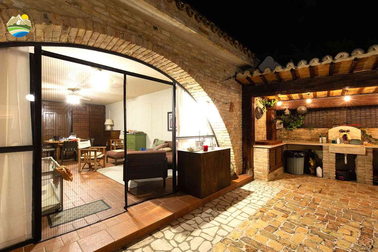
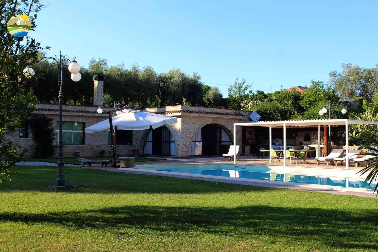
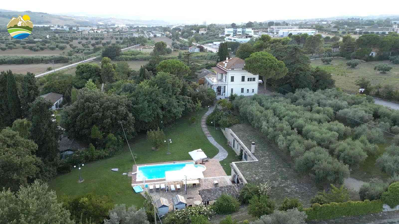
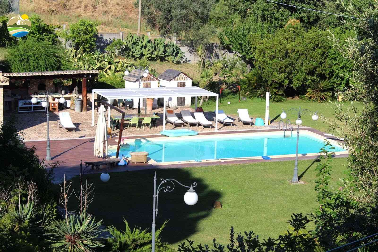
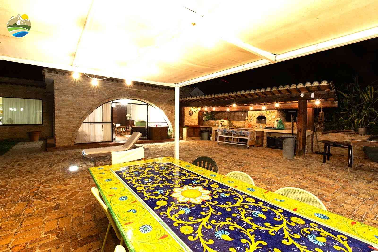
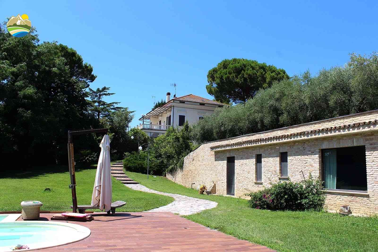
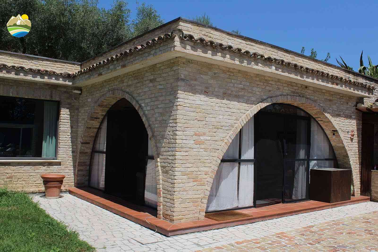
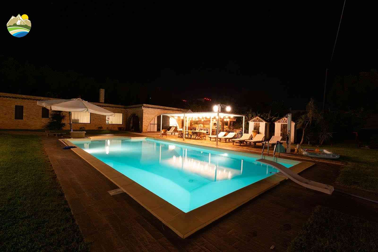
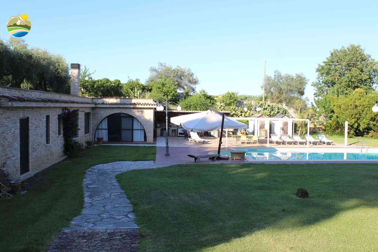
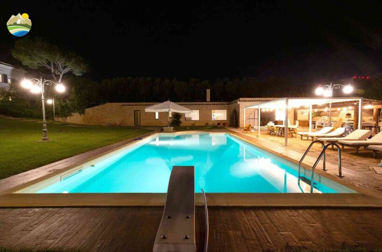
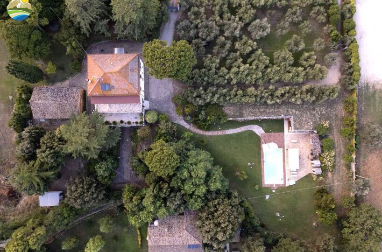
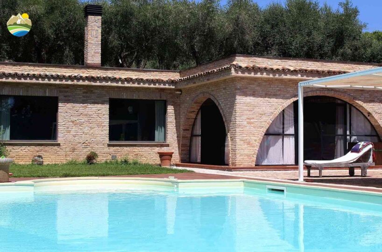
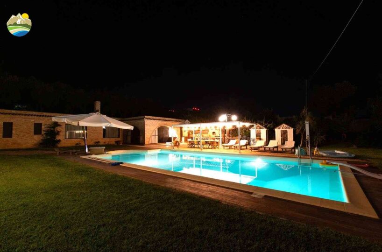
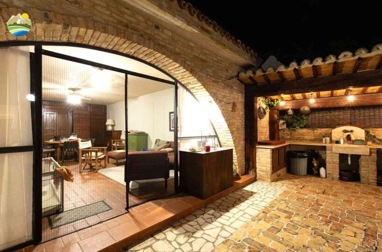
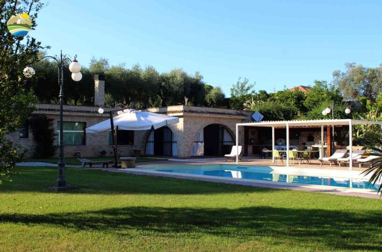
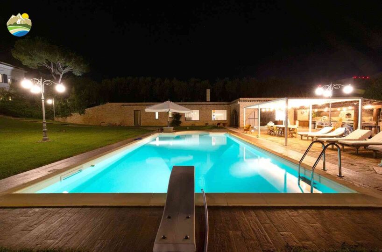
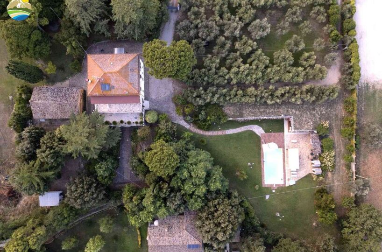
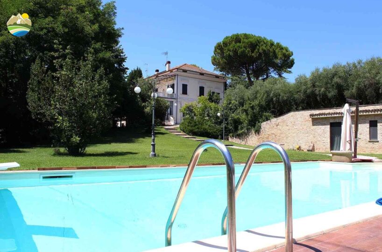
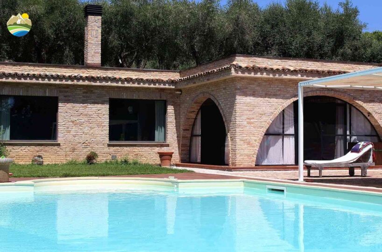
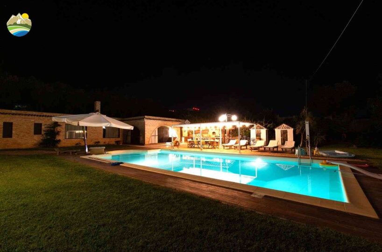
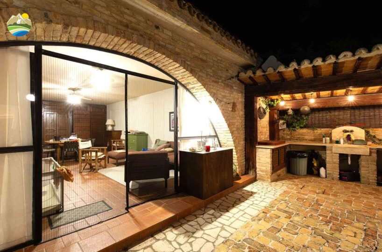
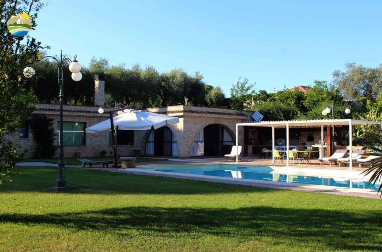
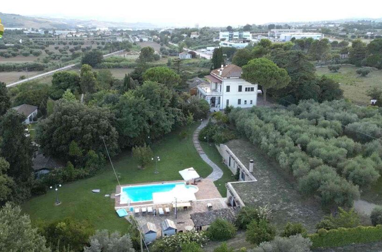
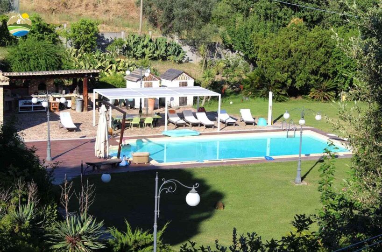
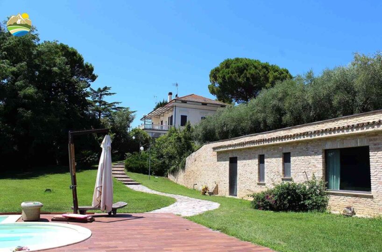
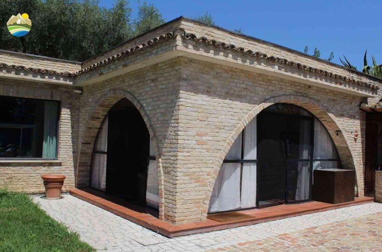
Within the large and sunny pool area is an attractive guest house, built almost entirely below ground level and designed to blend harmoniously into the surrounding landscape and garden, with an outdoor barbecue and wood-burning oven.
One of its most distinctive features is the roof: the top of the guest house forms part of the garden above, making the building exceptionally discreet and perfectly integrated into the greenery.
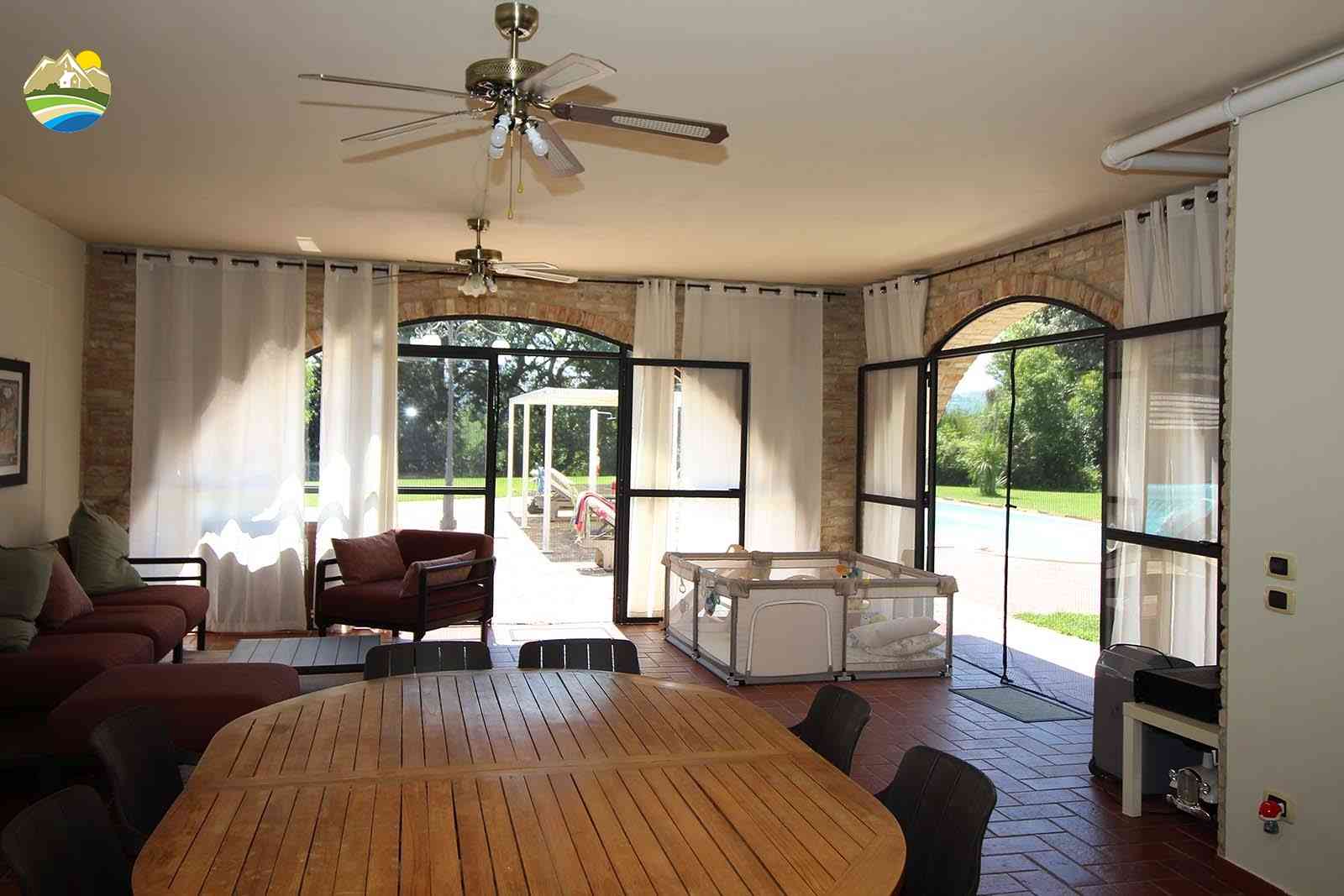
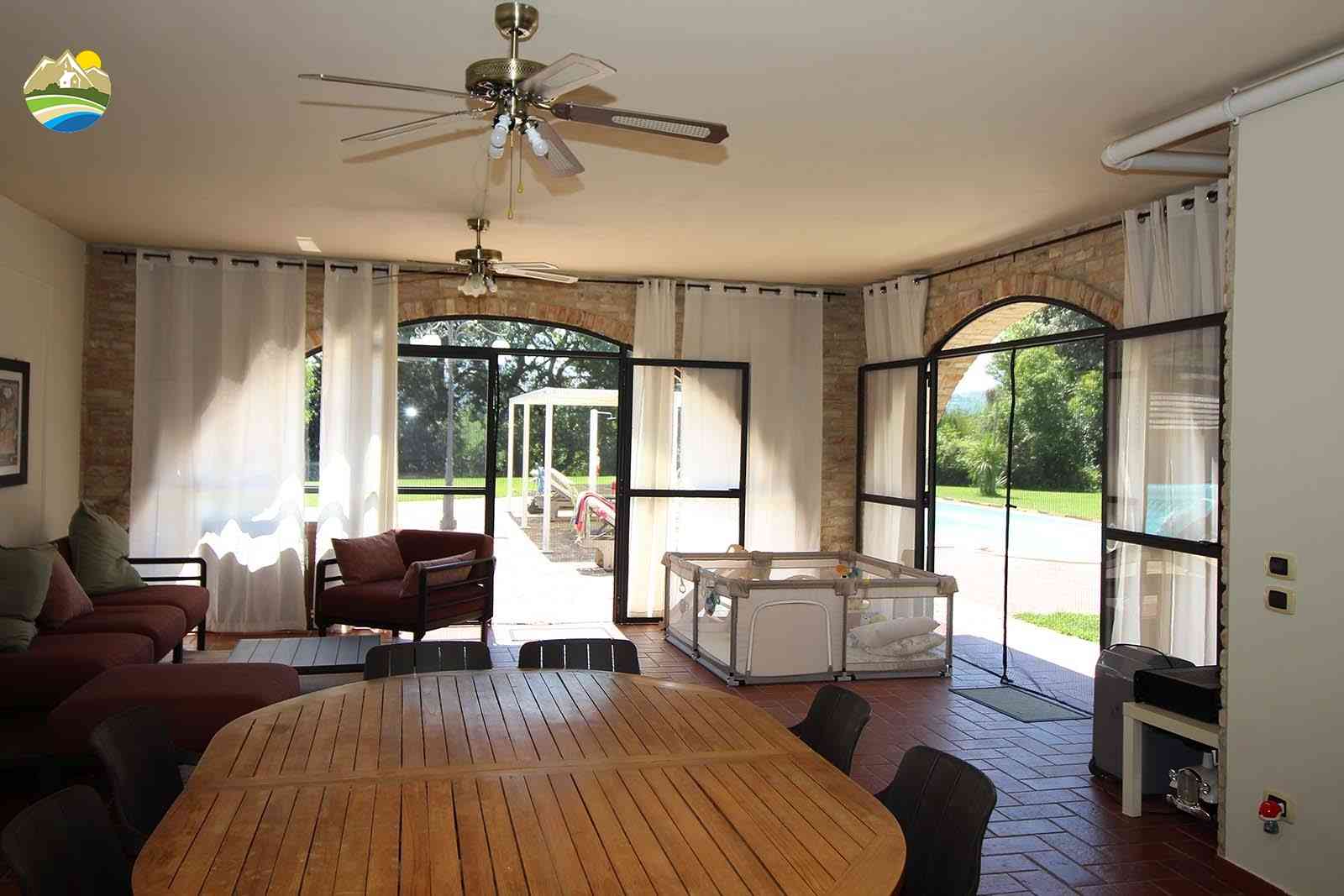
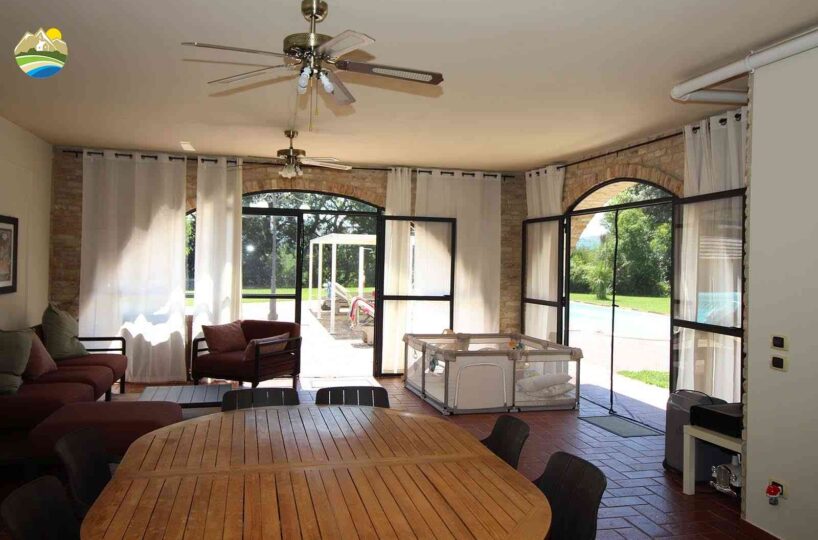
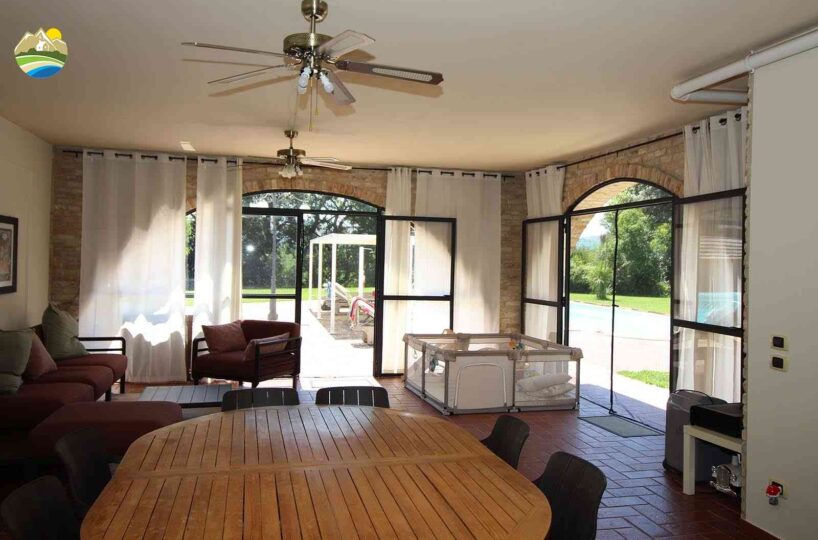
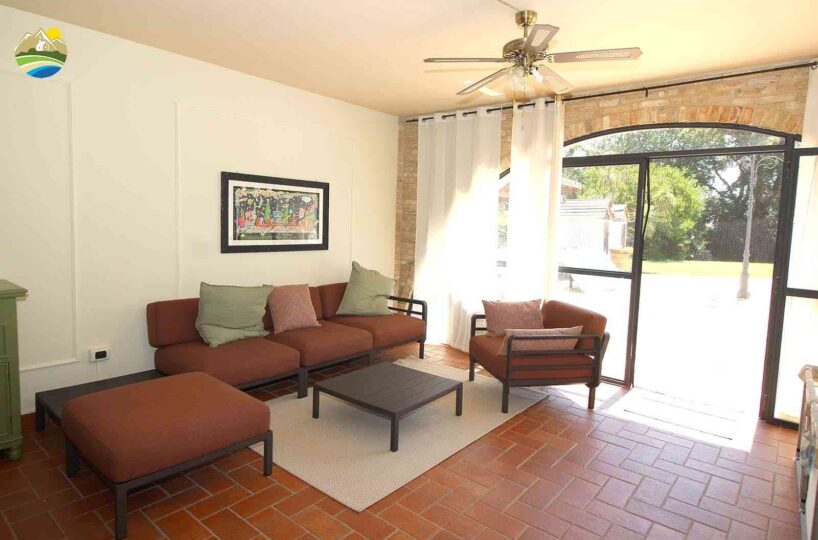
Despite its partially underground position, the interiors are surprisingly bright thanks to windows and wide openings facing directly onto the garden. Its south-facing orientation also provides excellent natural light for much of the day.
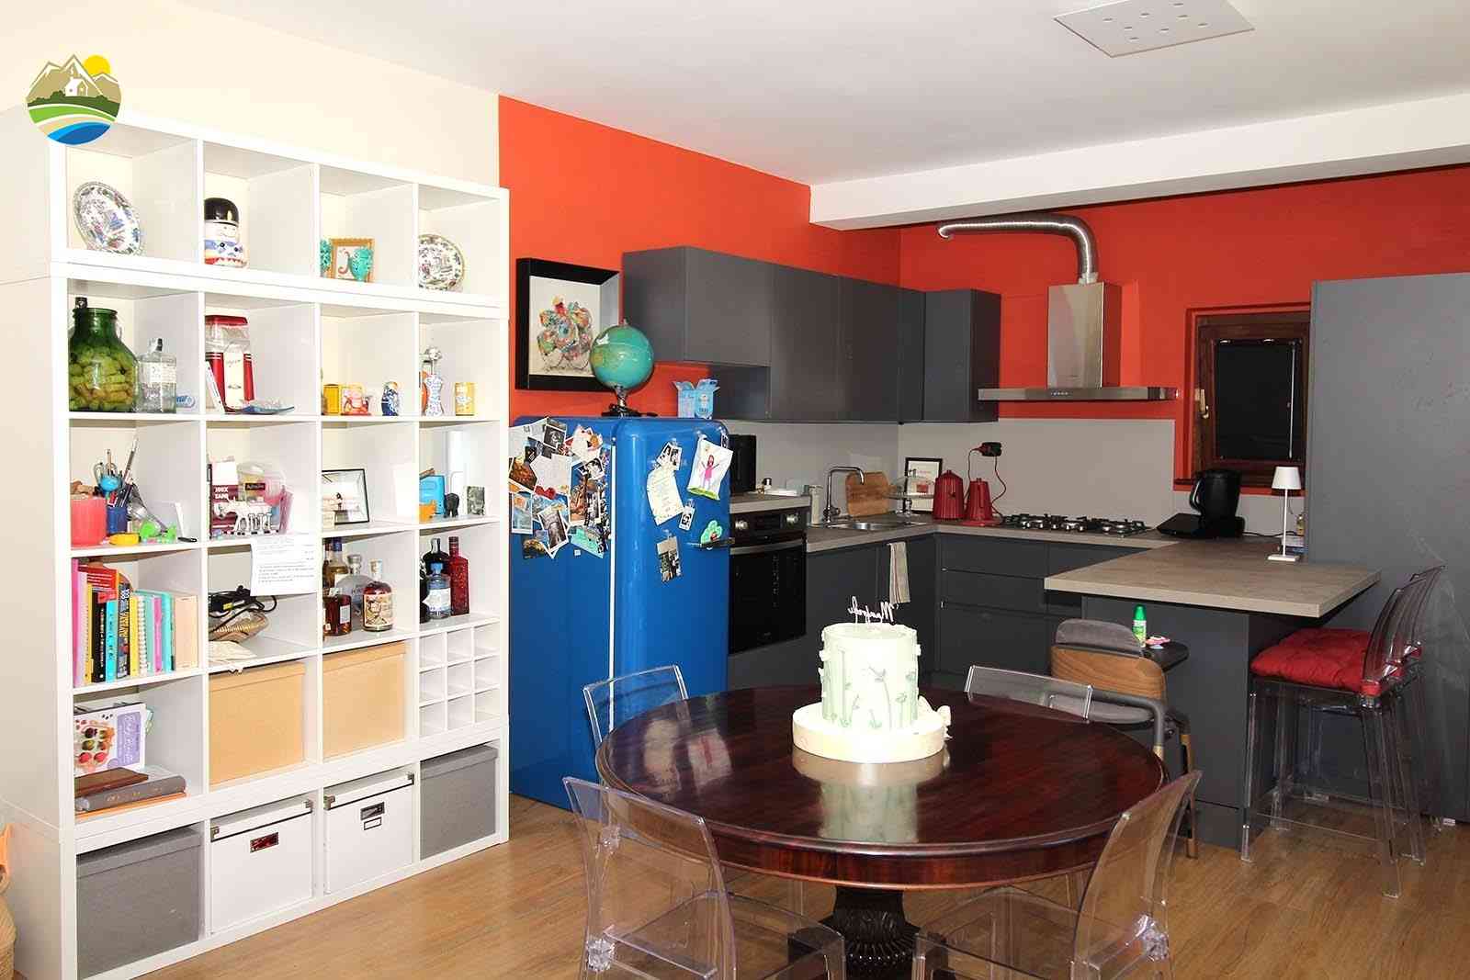
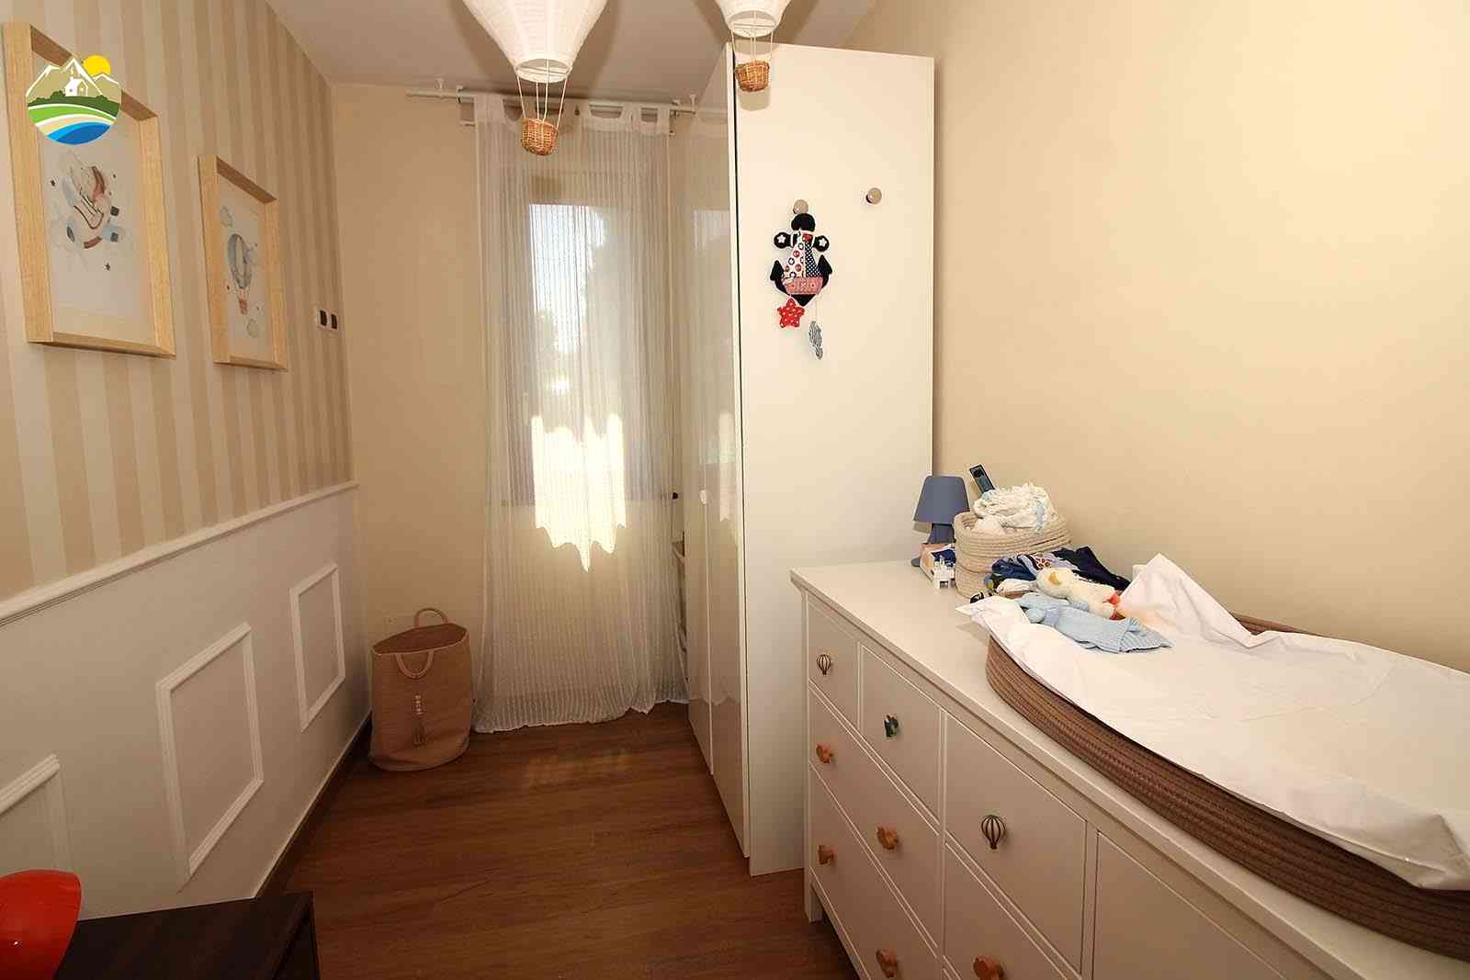
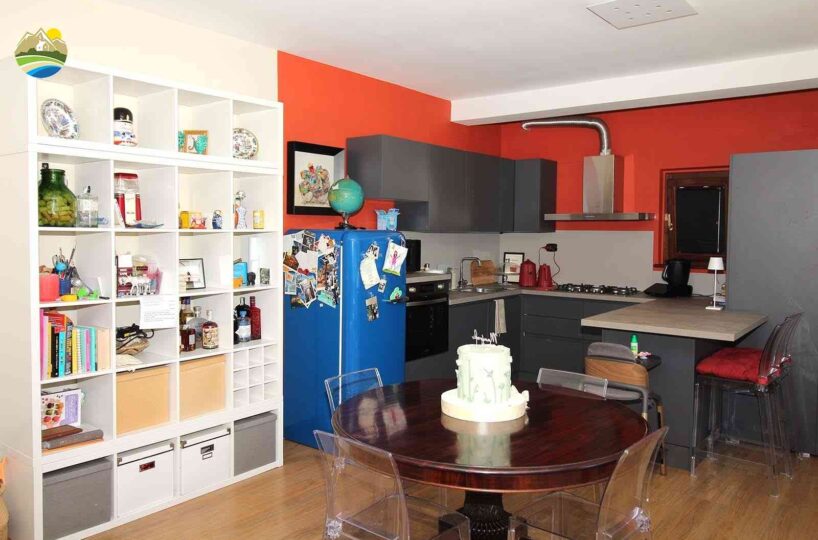
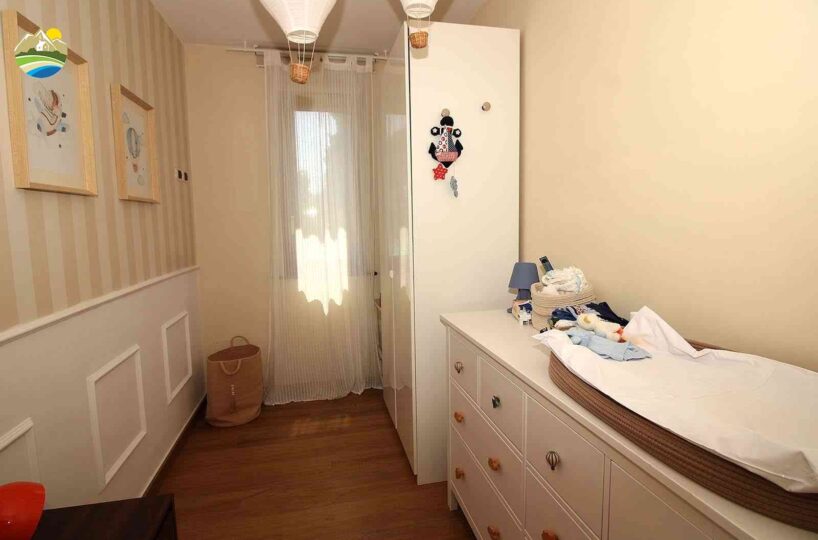
The guest house includes a kitchen, bathroom, double bedroom and an additional small bedroom/study, making it a fully independent dwelling separate from the main villa.
Its position offers privacy and tranquillity, making it ideal for family members and guests or, should the property be used for hospitality in the future, as a completely self-contained unit.
An additional advantage is the possibility of reaching the guest house through its own independent external entrance, allowing it to be managed separately from the main residence.
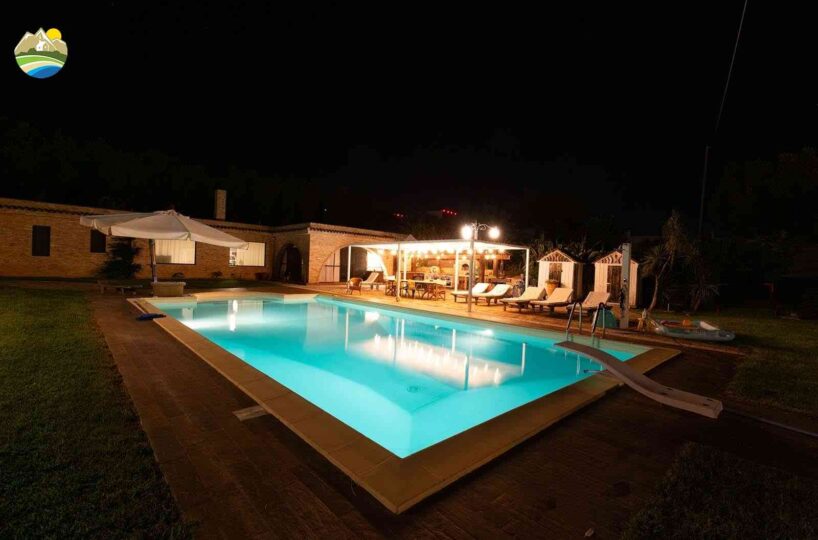
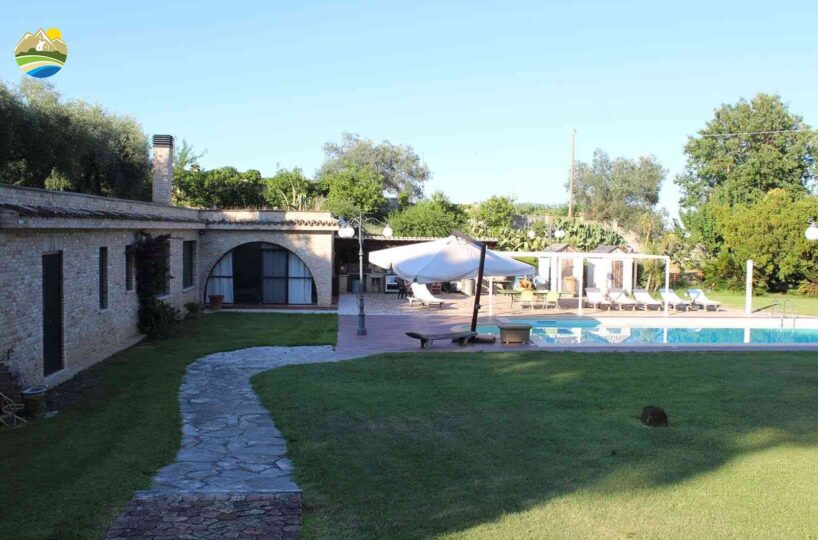
In front of the building lies the large swimming pool, positioned in one of the sunniest parts of the estate and surrounded by greenery: a private and inviting area designed for enjoying outdoor living throughout the warmer months.
Garden, olive grove and land
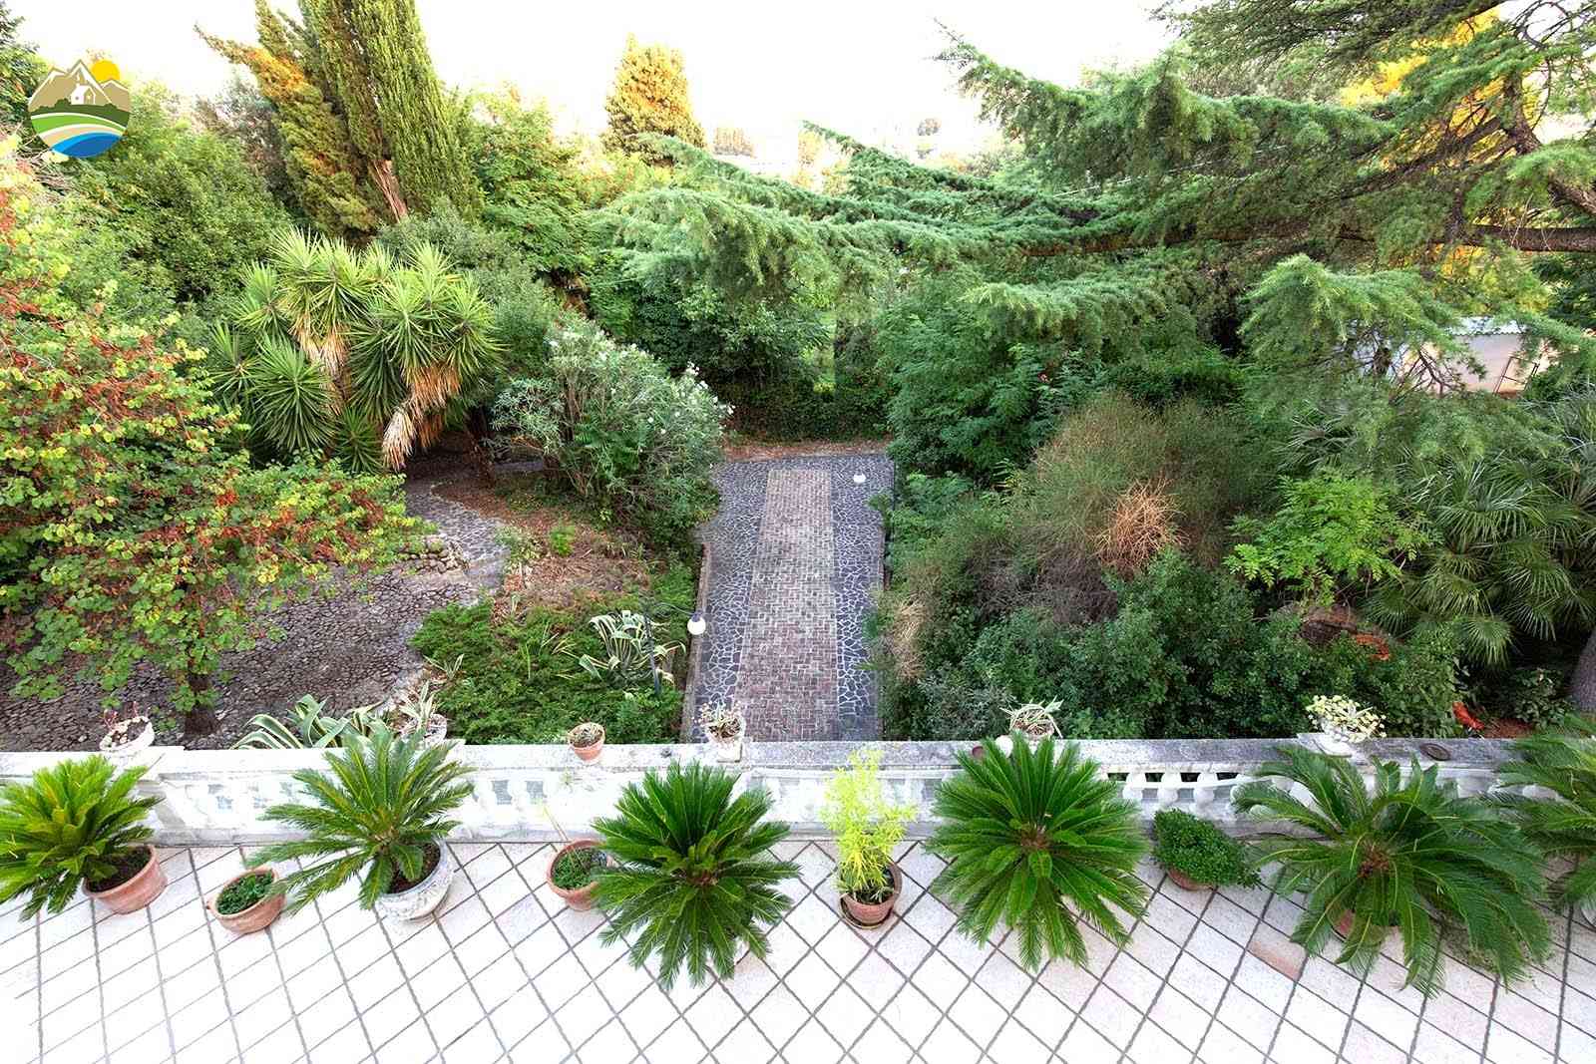
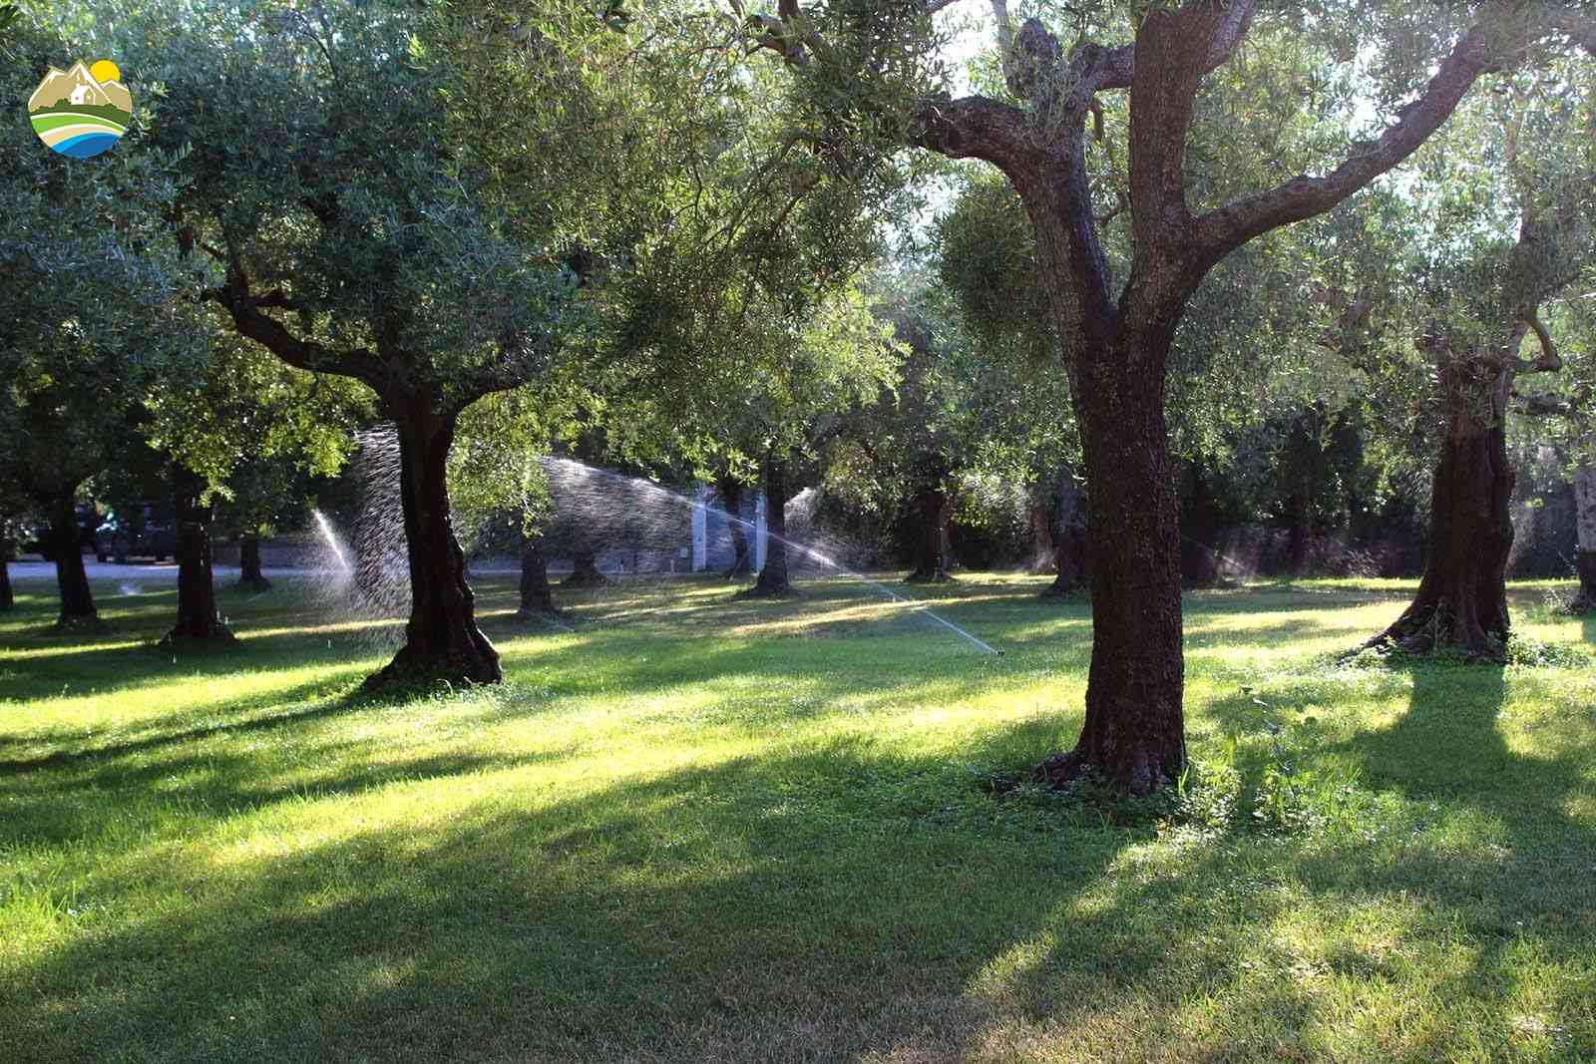
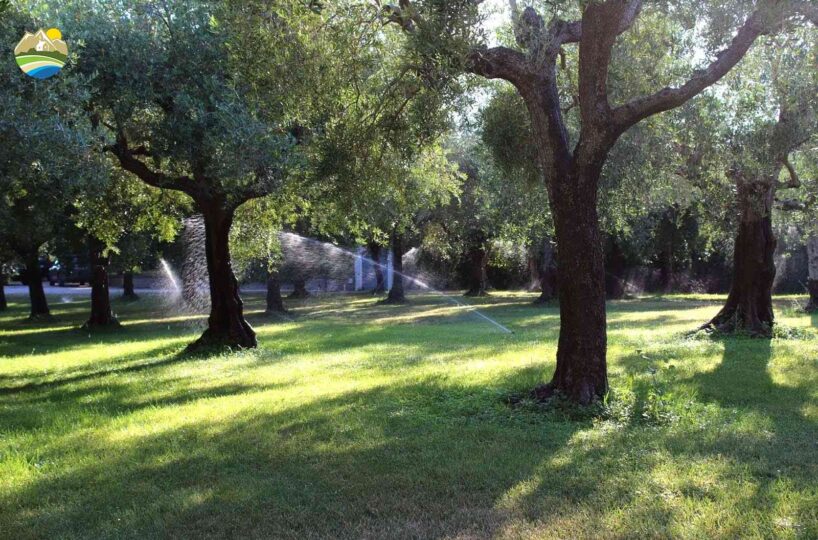
The property is surrounded by approximately 13,000 square metres of land and gardens, creating a genuine private park with mature vegetation and a magnificent olive grove containing centuries-old trees.
Monumental pines, cedars, fruit trees and olive trees create shaded areas and constantly changing views while ensuring a high degree of privacy.
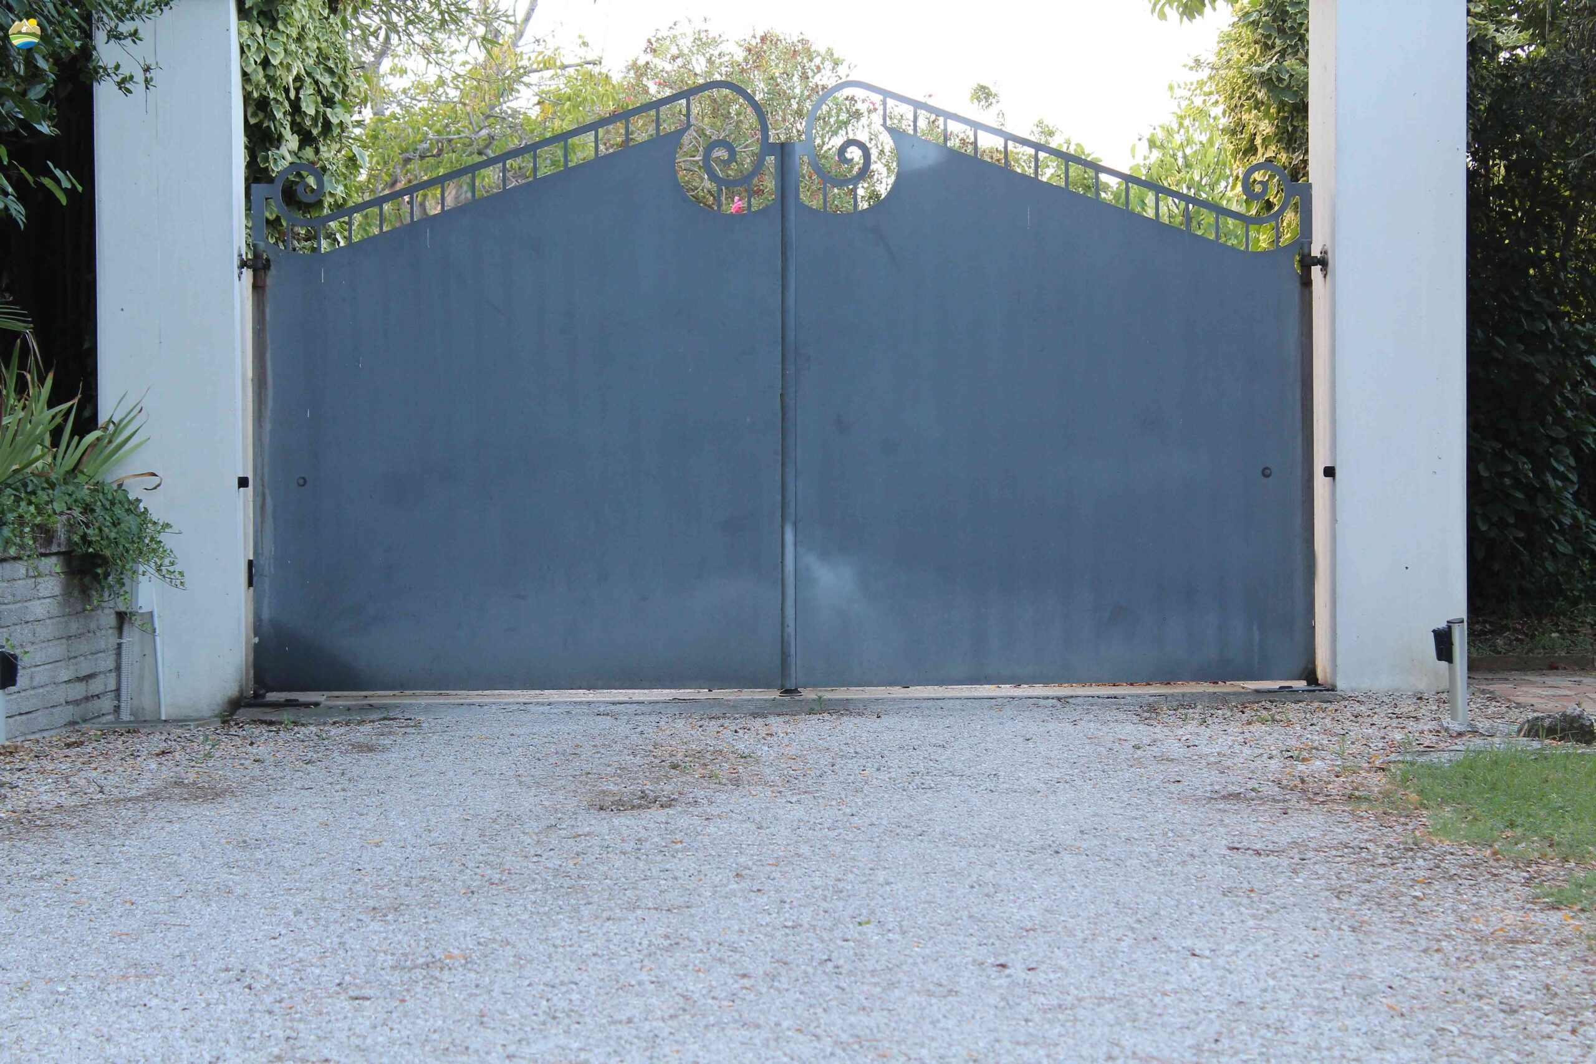
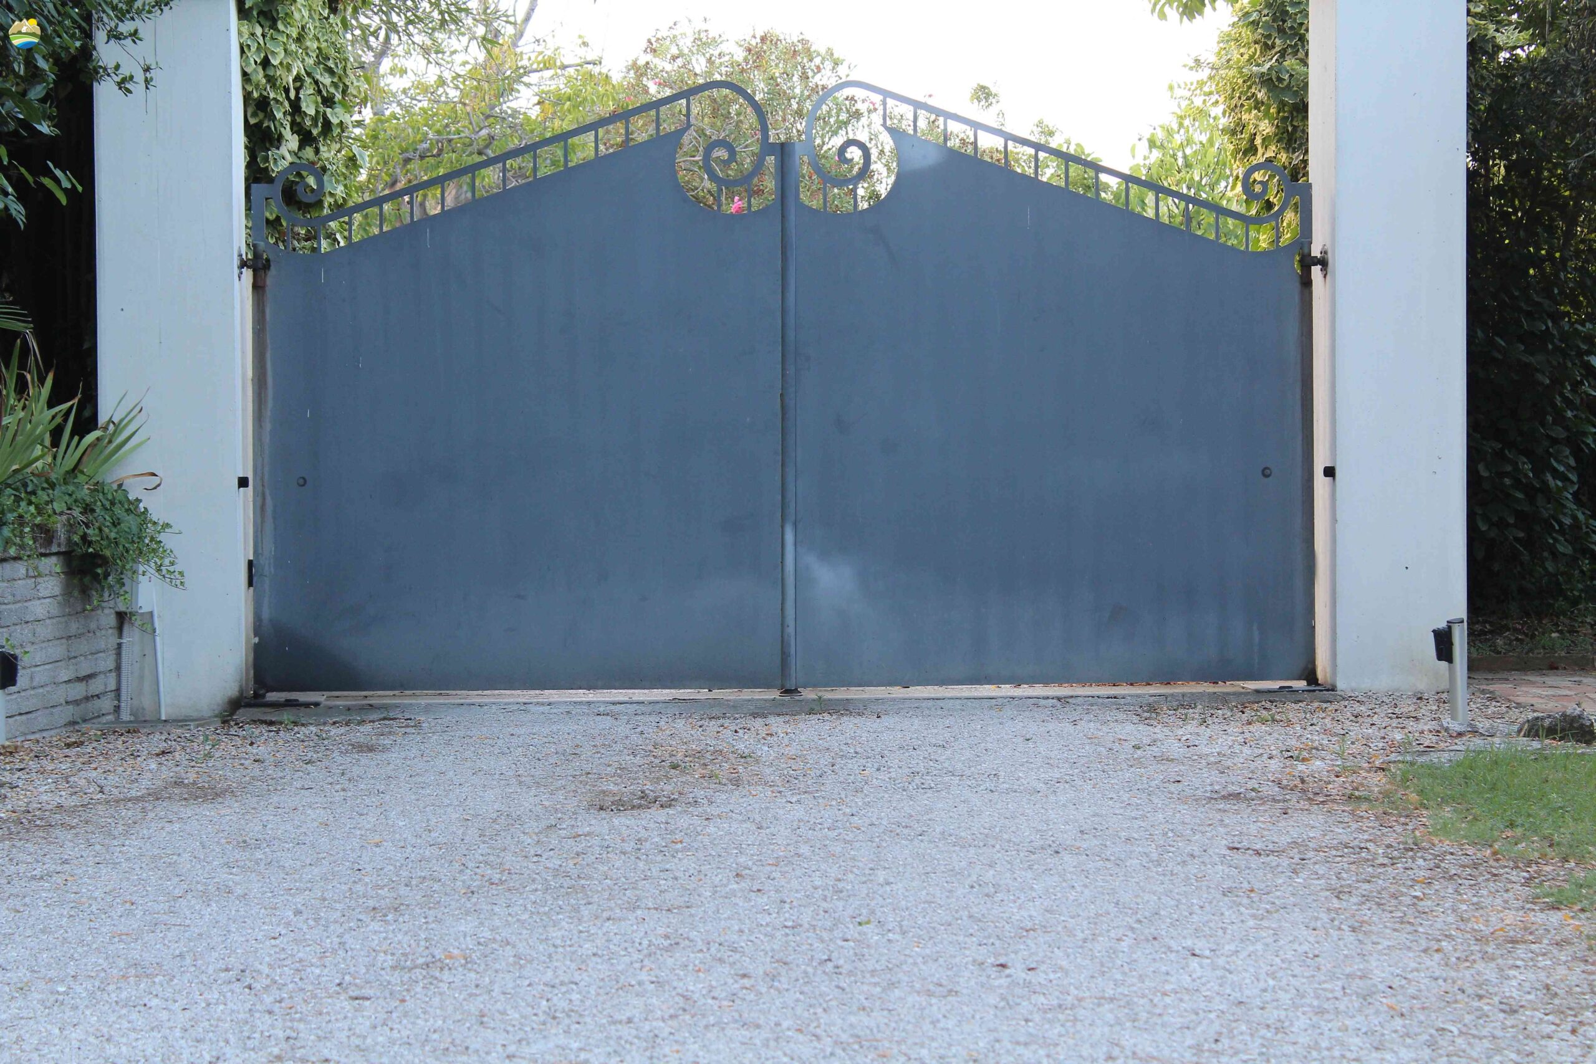
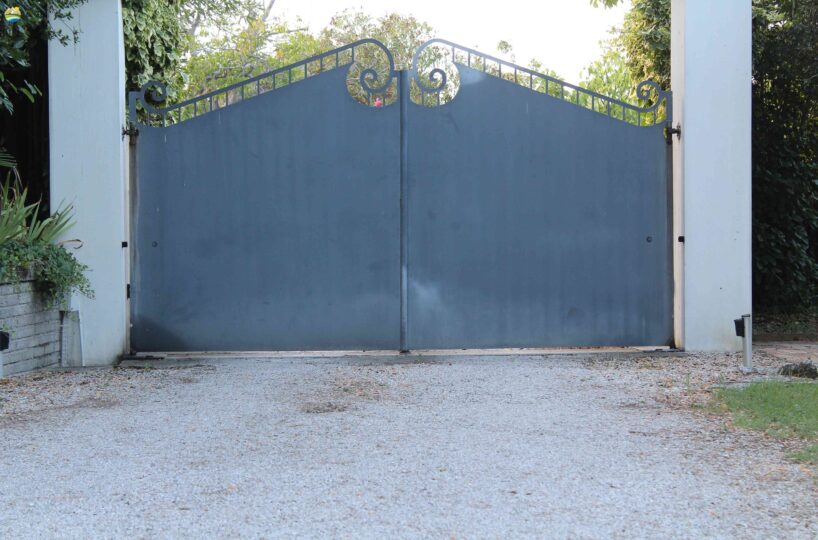
The estate has three separate entrances: the main entrance to the villa, a dedicated entrance serving the guest house area, and a third access point leading to a large green area.
This latter area, intentionally kept in a natural state at present, offers interesting possibilities. It could become an extension of the garden or, as part of a future tourism or hospitality project, provide valuable guest parking while keeping vehicle traffic completely separate from the most private part of the estate. The photovoltaic system is also located in this area.
Building to be restored, formerly the caretaker’s house
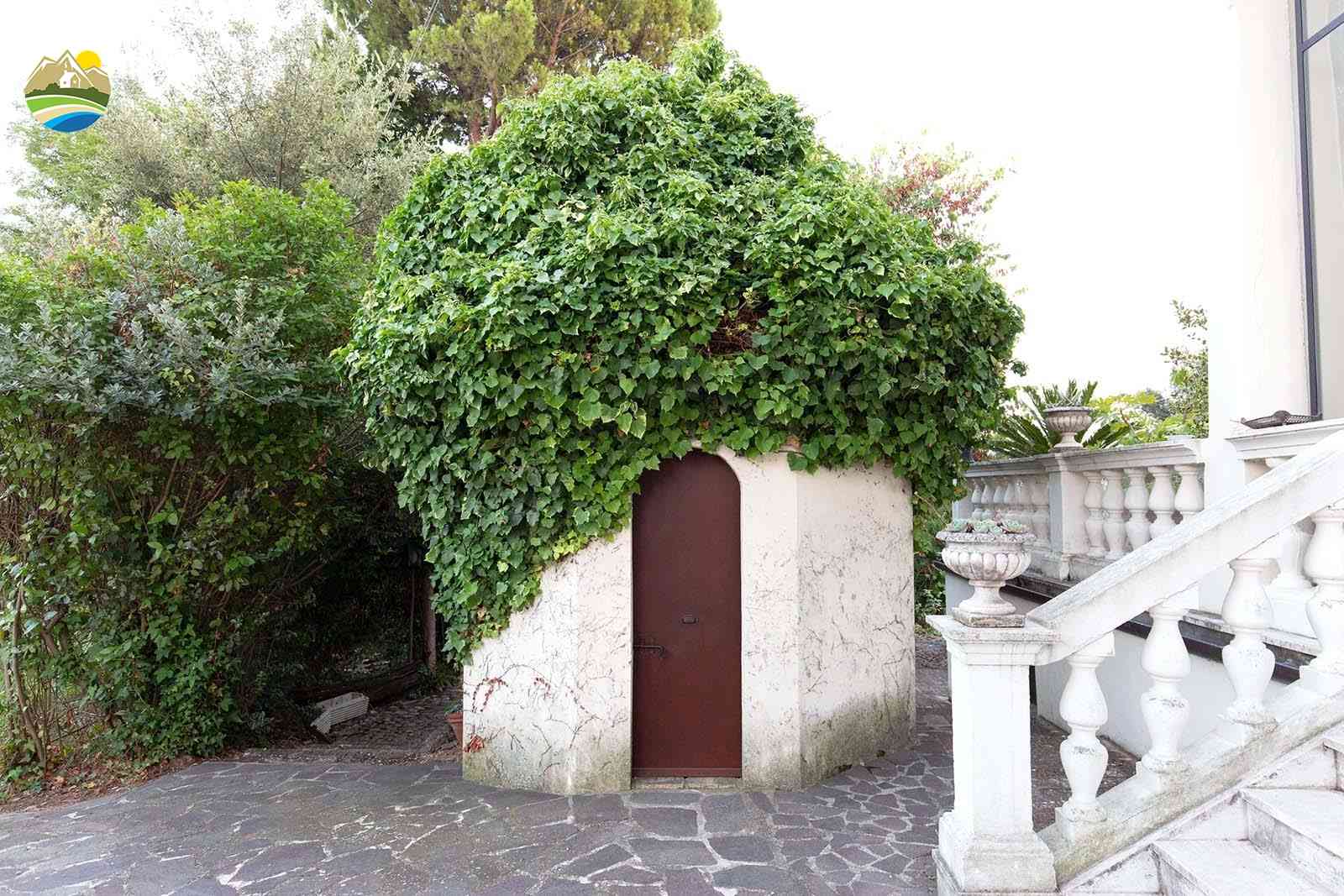
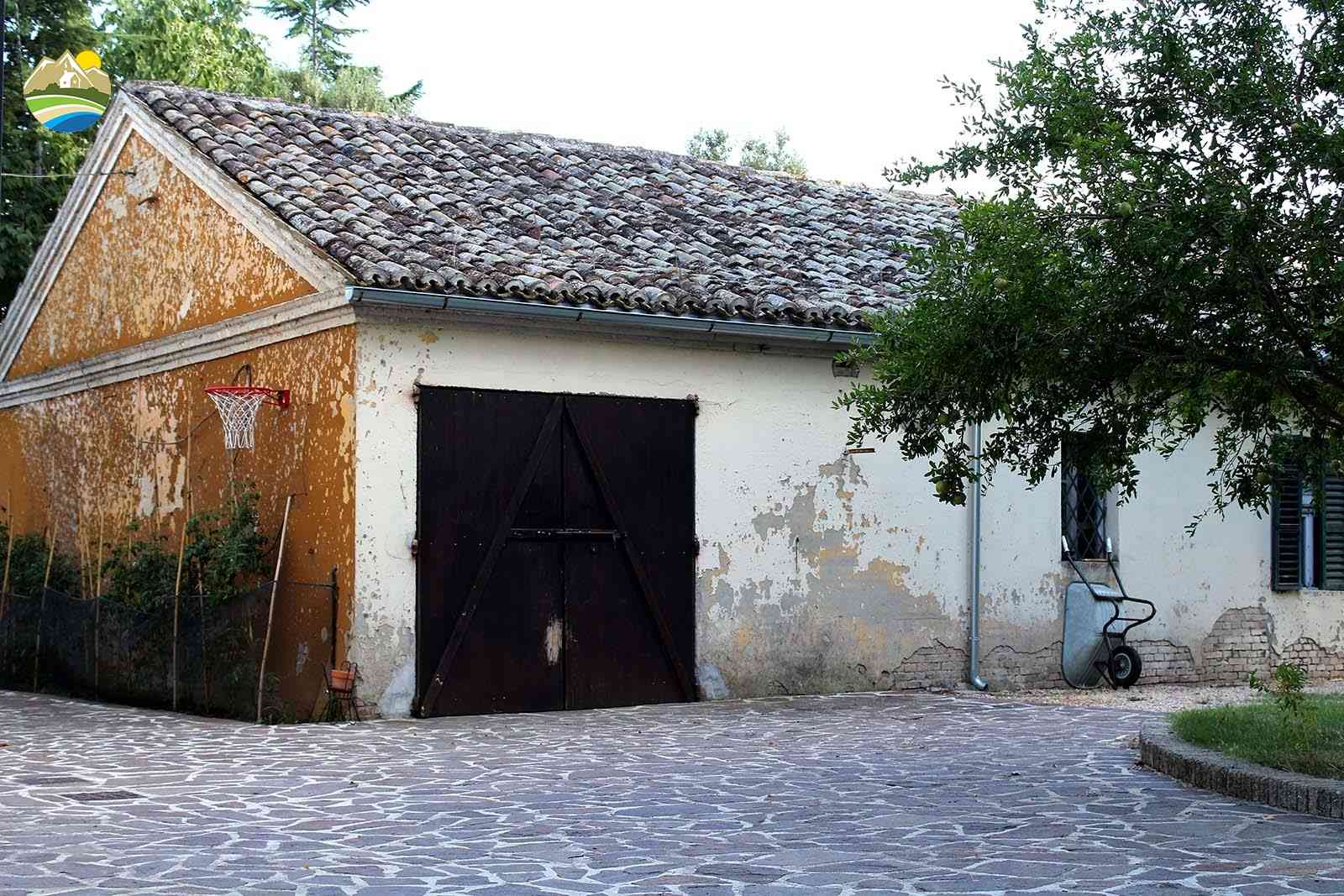
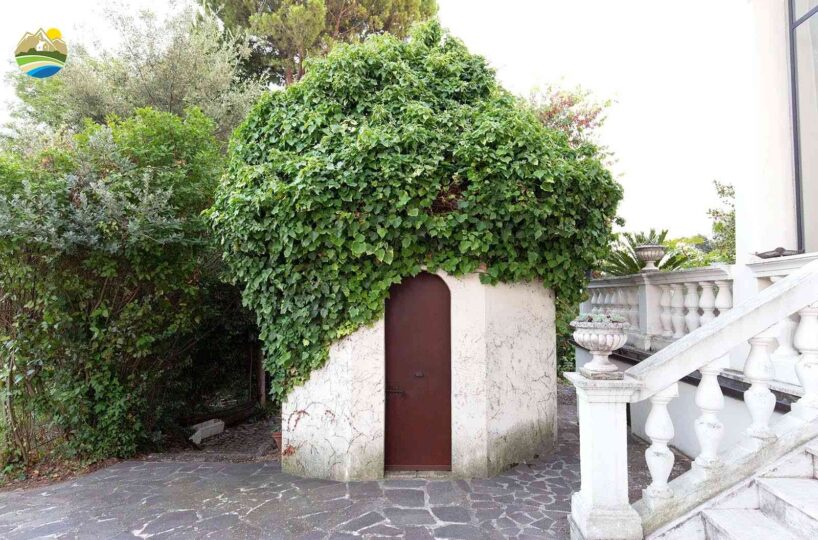
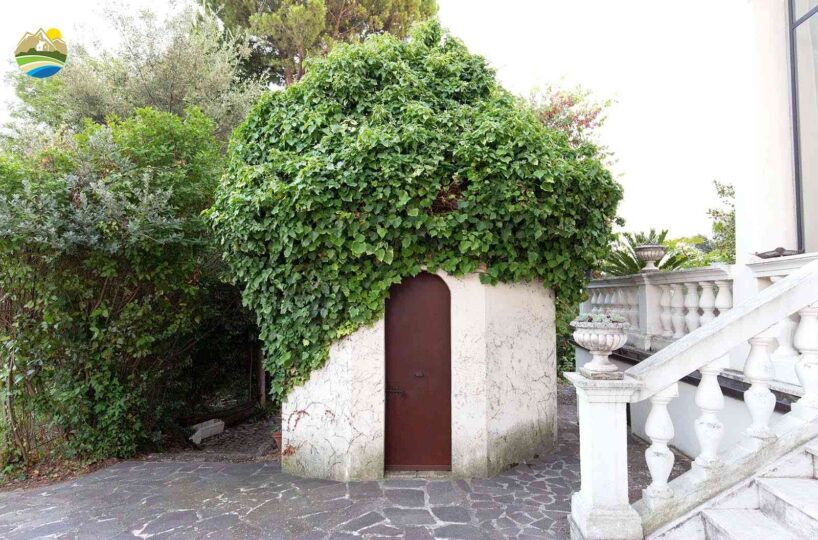
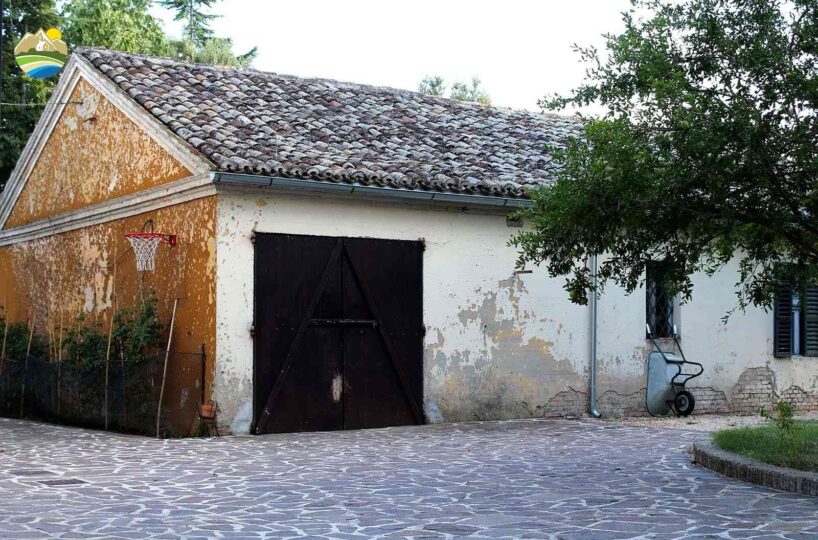
Completing the estate is an old rural building, currently used as storage and requiring restoration, with an antique outdoor wood-burning oven.
The presence of this additional building provides further potential for the property. Depending on the future owner’s requirements and subject to the possibilities permitted by current planning regulations, it could be restored and adapted for a range of uses.
It could become a service building for the villa, a structure connected with agricultural or tourism activities, or an additional space incorporated into the overall estate project.
A property with many possibilities
This villa is far more than a prestigious private residence.
The combination of a historic home, swimming pool, independent guest house, substantial entertaining cellar, olive grove, extensive land, multiple entrances and an additional building to restore also creates interesting possibilities for anyone wishing to develop a charming hospitality property, an events residence or a project centred on guest accommodation.
Its proximity to Giulianova, the sea and the A14 motorway, combined with the tranquillity of the countryside and extraordinary views encompassing the sea, hills and mountains, makes this a particularly rare property.
A villa that preserves its history and identity while remaining ready to welcome a new vision and a new chapter of life.
Distances
Sea: 5 km
Mountains: 58 km
Rome: 191 km
Motorway: 2 km
Airport: 46 km
Services: 2 km
Property Features
- Historic property
- Independent annex
- Panoramic view
- Swimming pool
- With land
Energy Efficiency
- Energy ClassG